

Address
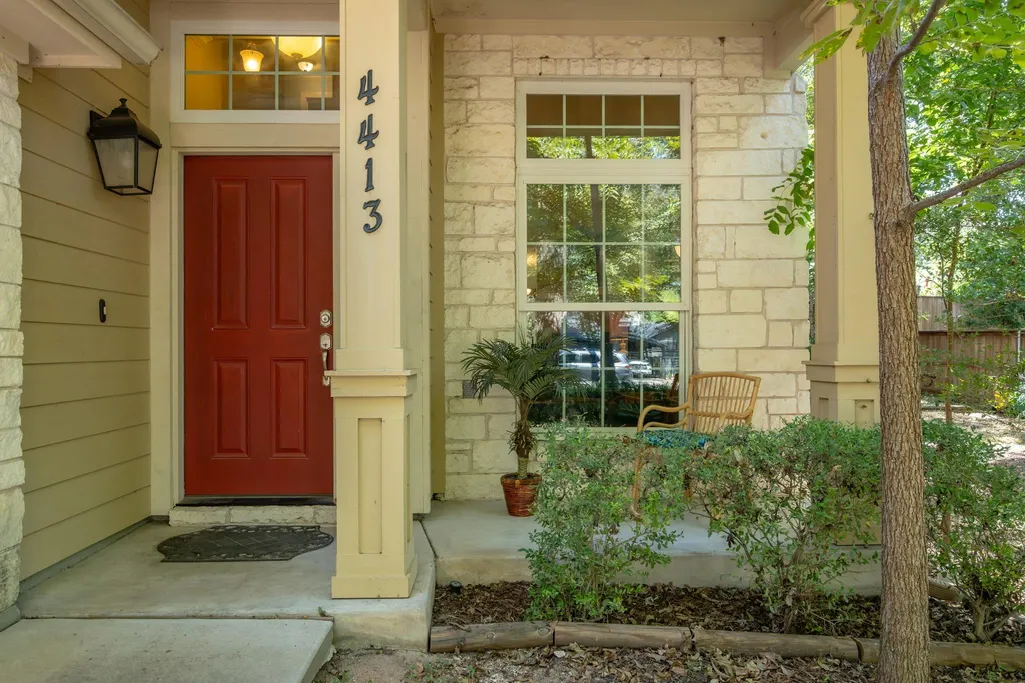
4413 Barrow Ave, Austin, TX
Price
$ 839,900
Property Attributes
- MLS#1486239
- TypeSingle Family
- Listing Status Active
- CountyTRAVIS
- CityAustin
- Area4
- NeighborhoodEichelbergers Ruby Sub Am Lt
- Zip78751
- StyleSingle Family Residence
- Year Built2012
- Taxes$ 14616
- Price$ 839,900
- Bedrooms3
- Full Bathrooms2
- Half Bathrooms0
- Sqr Footage1257
- Lot Size0.1891 Acres
Data Source:
Austin Board of REALTORS® (ABOR) as distributed by MLS GRID
Property Description
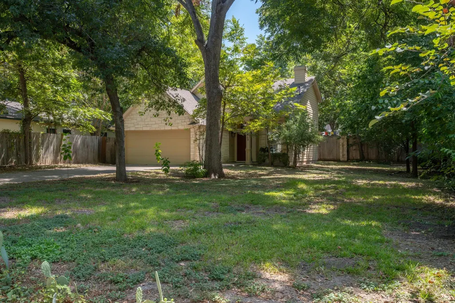
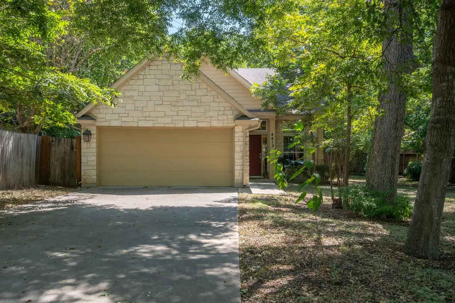
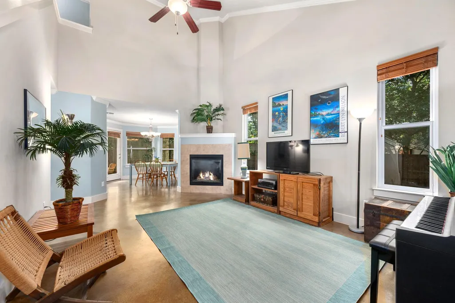
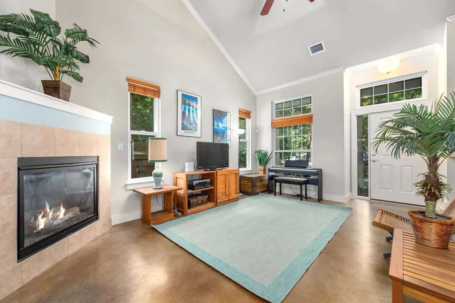
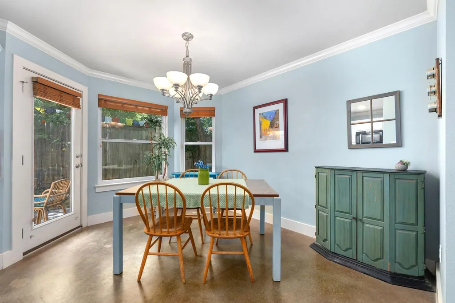
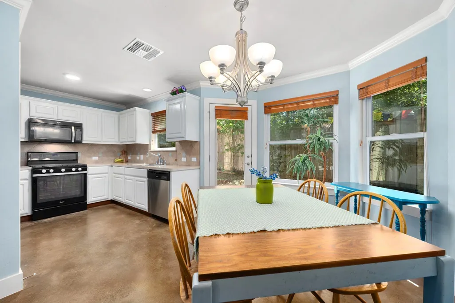
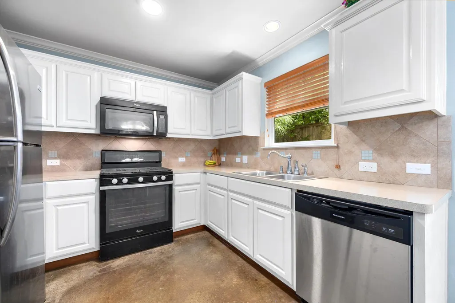
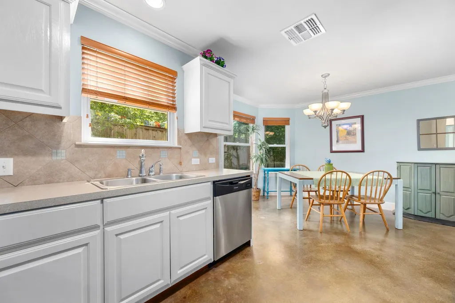
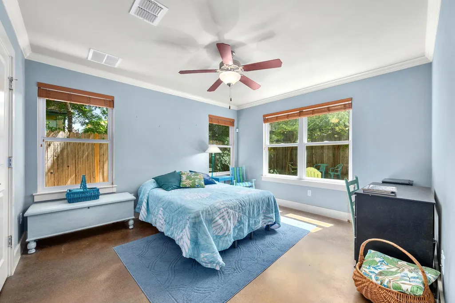
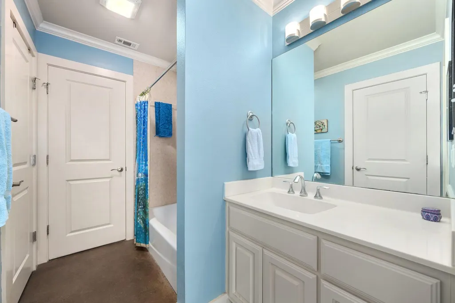
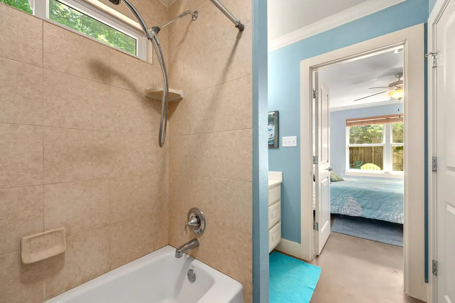
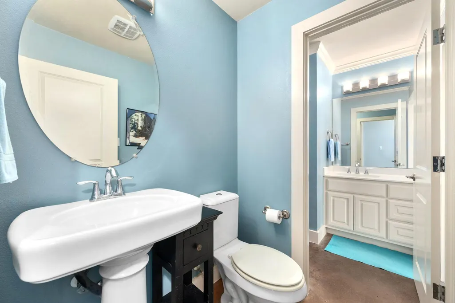
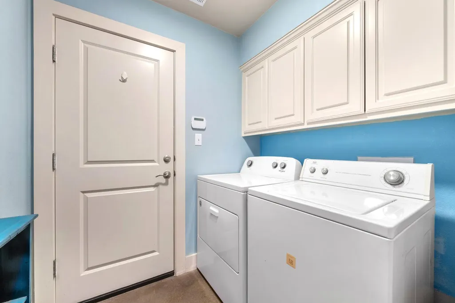
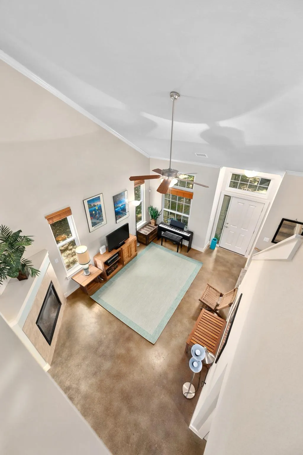
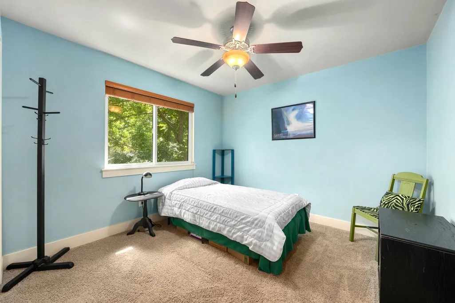
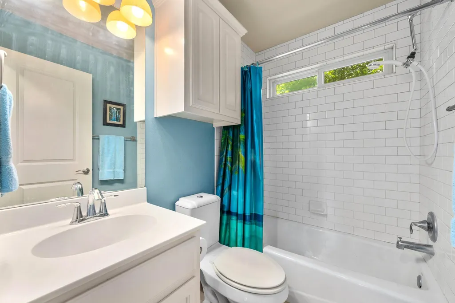
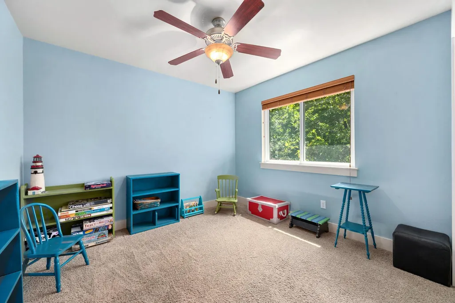
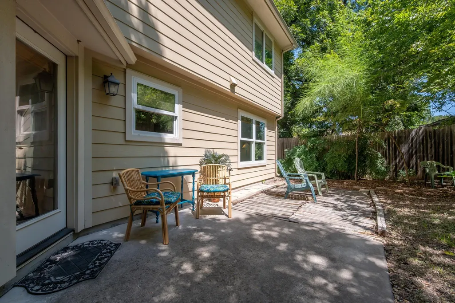
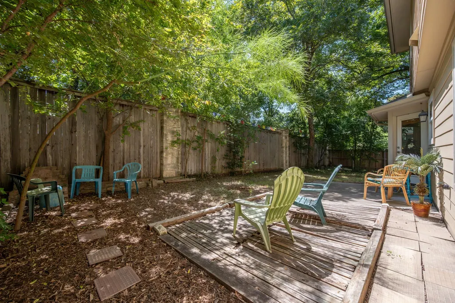
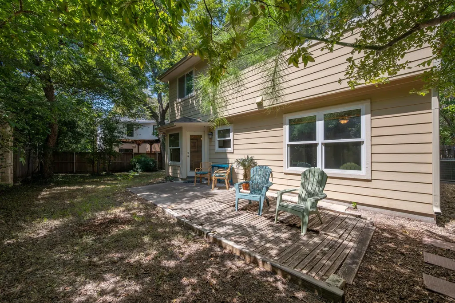
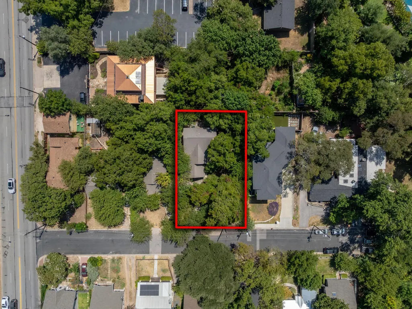
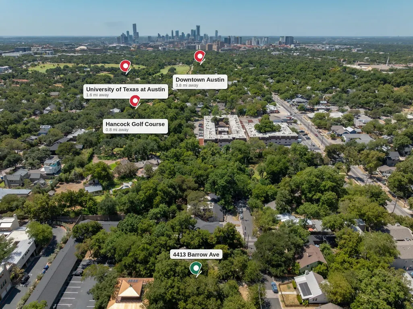
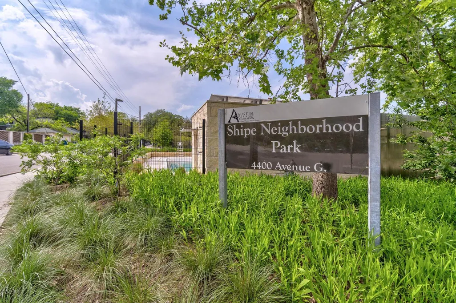
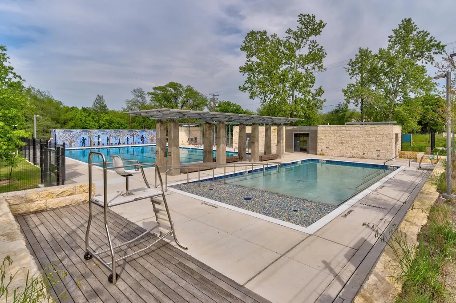
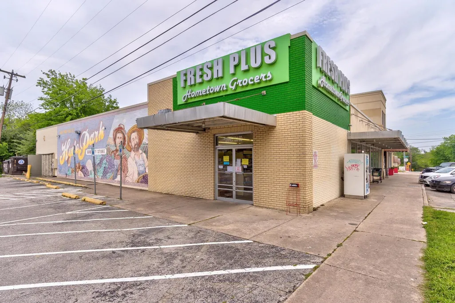
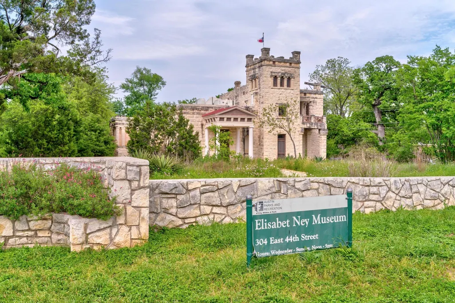
4413 Barrow Avenue is an exceptional opportunity in the heart of Hancock and Hyde Park, combining a prime Central Austin location with newer construction, an expansive yard, and an attached two-car garage. Built in 2012, this 3-bedroom, 2-bath home sits on approximately .19 acres along a quiet street with no through traffic, surrounded by mature shade trees, including two magnificent pecans. The approximately 70' x 117' lot provides an unusually generous outdoor setting, while the attached 405-SF two-car garage offers space that is especially valuable in this central location. Inside, soaring ceilings and crown molding add architectural interest, and a cozy gas fireplace turns on with the ease of a wall switch. The primary suite is conveniently located downstairs, and the home offers abundant storage with walk-in closets, a pantry, linen and under-stairs storage, plus easily accessible walk-in attic storage with flooring. The kitchen features a gas range and built-in microwave, while stained concrete floors, a dedicated laundry room, and a dining area with bay window add to the home's functionality. Recent improvements include a 2025 Carrier HVAC system, and additional features include a whole-yard sprinkler system, built-in security system, 8-foot rear privacy fencing, and extra garage storage. Best of all, this is a location that invites you to leave the car at home: Shipe Park Pool and Tennis Courts are around the corner; Hancock Recreation Center and Golf Course, Fresh Plus Grocery, and the Elisabet Ney Museum are all within walking distance; and The University of Texas, Downtown Austin, and the best of Central Austin are just minutes away.
| Elementary School | Middle School | High School |
|---|---|---|
| Lee Elementary School | Kealing Middle School | McCallum High School |
| Price History | |
|---|---|
| 8/27/2026 | Listed $839,900 |
General Features
| Living Area | 1257 |
|---|---|
| Sewer | Public Sewer |
| Heating | Central,Electric,Fireplace(s) |
| Cooling | Ceiling Fan(s),Central Air |
| Utilities | Electricity Connected,Natural Gas Connected,Sewer Connected,Water Connected |
| Roof | Composition |
| Appliances | Dishwasher,Disposal,Gas Cooktop,Microwave,Oven,Free-Standing Gas Range,Water Heater |
| Garage Spaces | 2 |
| Patio/Porch Features | Front Porch,Patio |
| Pool Features | None |
| Security Features | Security System Owned |
| Construction Materials | Masonry – All Sides,Stone |
| Year Built | 2012 |
| View | None |
| Levels | Two |
| Property Subtype | Single Family Residence |
| Tax Year | 2025 |
| Waterfront Features | None |
| Community Features | None |
| Accessibility | None |
| County | Travis |
| New Construction | No |
| Property Type | Residential |
| HOA | No |
| Energy Efficient | None |
| Subdivision Name | Eichelbergers Ruby Sub Am Lt |
| Facing Direction | Northwest |
| Green Sustainability | None |
| Other Structures | None |
| Full Baths | 2 |
| Status | Active |
| Directions | From MoPac,Go East on 45th St,Turn Right on Barrow Ave. House is on left. |
| High School | McCallum |
| City | Austin |
| Disclosures | Seller Disclosure,Seller Provided Survey Available |
| MLS Area | 4 |
| Lot Size Square Feet | 8237.2 |
| Elementary School | Lee |
| Tax Annual Amount | 14258.45 |
| Middle/Junior High School | Kealing |
| Property Condition | Resale |
| Additional Parcels Y/N | No |
| Virtual Tour | https://4413barrowavenue.mls.tours/u/ |
| Standard Status | Active |
| Year Built Source | Public Records |
| Tax Assessed Value | 714235 |
| Virtual Tour | https://4413barrowavenue.mls.tours |
Interior Features
| Interior Amenities | Ceiling Fan(s),Ceiling-High,Ceiling-Vaulted,Pantry,Primary Bedroom on Main,Recessed Lighting,Storage,Walk-In Closet(s) |
|---|---|
| Flooring | Carpet,Concrete,Tile |
| Total Fireplaces | 1 |
| Fireplace Features | Gas Log,Glass Doors,Living Room |
| Window Features | Blinds,Screens |
| Total Bedrooms | 3 |
| Main Level Bedrooms | 1 |
| LivingAreaSource | Public Records |
| Total Baths | 2 |
Exterior Features
| Exterior Amenities | Gutters Full,No Exterior Steps,Private Yard |
|---|---|
| Fencing | Privacy,Wood |
| Parking Features | Attached,Concrete,Direct Access,Driveway,Garage,Garage Faces Front |
| Lot Features | Back Yard,Front Yard,Level,Near Public Transit,Sprinkler - Automatic,Trees-Moderate |
| Water Source | Public |
| Total Parking | 4 |
| Foundation Details | Slab |
| Lot Size Acres | 0.1891 |
| Waterfront Y/N | No |
| Covered Spaces | 2 |
| Horse Y/N | No |
| Horse Amenities | None |
Amenities
- Foreclosure
- Views
- Short Sale
- New Construction
- Adult 55+
- Lease To Own
- No HOA Fees
- Furnished
- Primary On Main
- Air Conditioning
- Seller Finance
- Green
- Fixer Upper
- Horse
- Golf
- Fireplace
- Deck
- Garage
- Basement
- Pool
Property vs Single Family Average in 78751
Price
Taxes
Year Built
Visits
 © 2026 North Texas Real Estate Information Systems, Inc. All rights reserved. Disclaimer: All information deemed reliable but not guaranteed and should be independently verified. All properties are subject to prior sale, change or withdrawal. Neither listing broker(s) nor The Asmar Team shall be responsible for any typographical errors, misinformation, misprints and shall be held totally harmless. The database information herein is provided from and copyrighted by the North Texas Real Estate
 Austin Board of REALTORS® Copyright ©2026 All rights reserved.
 MLS Technology® Oklahoma; All information deemed reliable but not guaranteed. All properties are subject to prior sale, change or withdrawal. Neither listing broker(s) or information provider(s) shall be responsible for any typographical errors, misinformation, misprints and shall be held totally harmless. Listing(s) information is provided for consumer's personal, non-commercial use and may not be used for any purpose other than to identify prospective properties consumers may be interested
 The data relating to real estate for sale on this website comes in part from the Internet
Data Exchange (IDX) of the Greater Tyler Association of REALTORS Multiple Listing
Service. The IDX logo indicates listings of other real estate firms that are identified in
the detailed listing information. The information being provided is for consumers'
personal, non-commercial use and may not be used for any purpose other than to identify
prospective properties consumers may be interested in purchasing.
The data relating to real estate for sale on this website comes in part from the Internet
Data Exchange (IDX) of the Greater Tyler Association of REALTORS Multiple Listing
Service. The IDX logo indicates listings of other real estate firms that are identified in
the detailed listing information. The information being provided is for consumers'
personal, non-commercial use and may not be used for any purpose other than to identify
prospective properties consumers may be interested in purchasing.
 All information deemed reliable but not guaranteed. All properties are subject to prior sale, change or withdrawal. Neither listing broker(s) or information provider(s) shall be responsible for any typographical errors, misinformation, misprints and shall be held totally harmless. Listing(s) information is provided for consumer's personal, non-commercial use and may not be used for any purpose other than to identify prospective properties consumers may be interested in purchasing. The data relating
