

Address
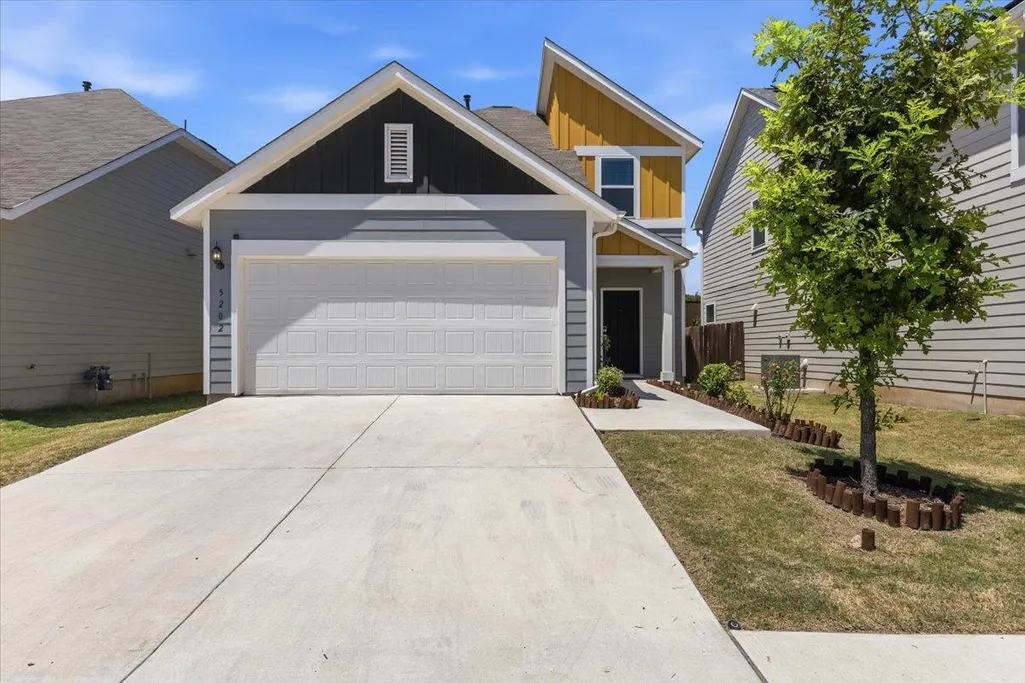
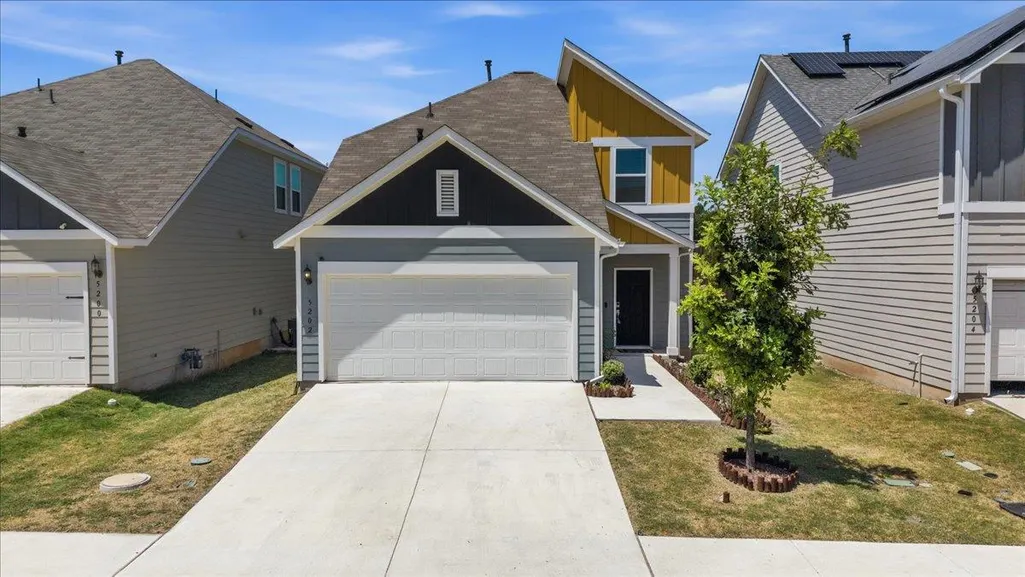
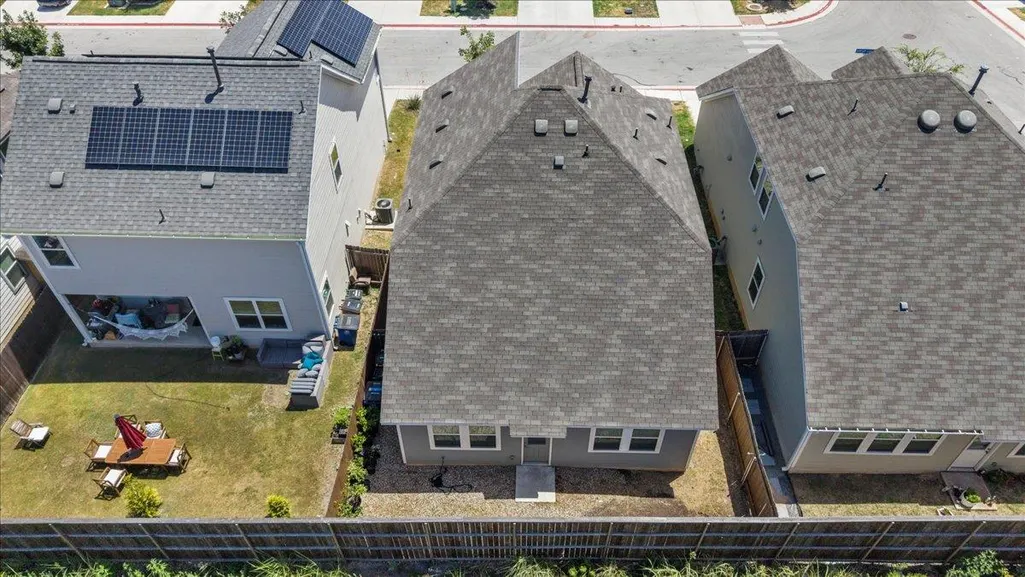
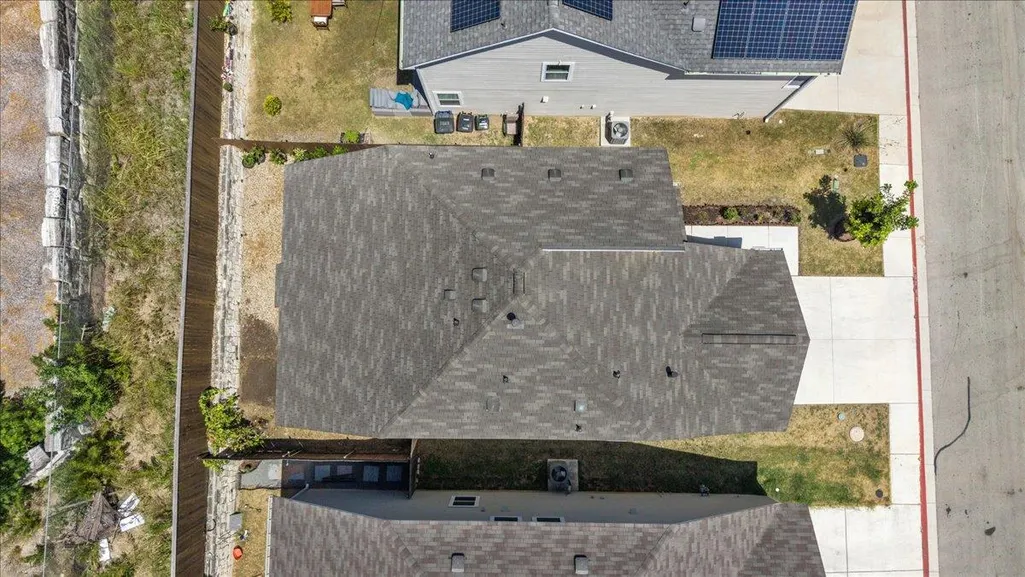
5202 Dimesky Ln, Austin, TX
Price
$ 396,000
Property Attributes
- MLS#3291180
- TypeSingle Family
- Listing Status Active
- CountyTRAVIS
- CityAustin
- Area3
- NeighborhoodPark at 51 East affordable
- Zip78723
- StyleSingle Family Residence
- Year Built2021
- Taxes$ 4978
- Price$ 396,000
- Bedrooms3
- Full Bathrooms2
- Half Bathrooms1
- Sqr Footage1793
- Lot Size0.1196 Acres
Data Source:
Austin Board of REALTORS® (ABOR) as distributed by MLS GRID
Property Description
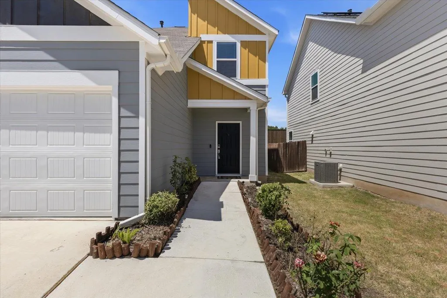
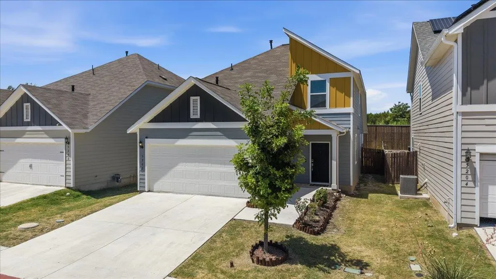
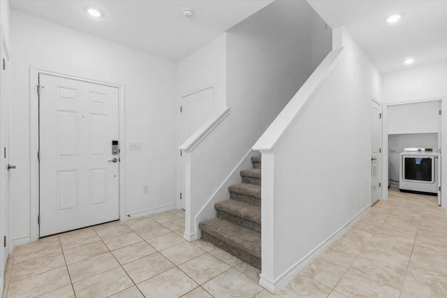
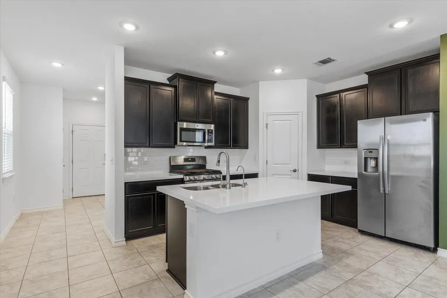
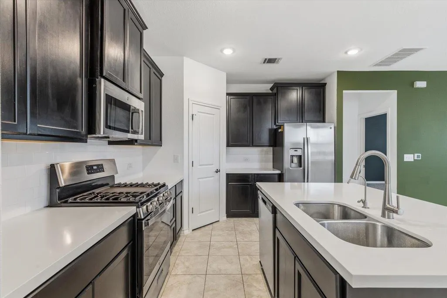
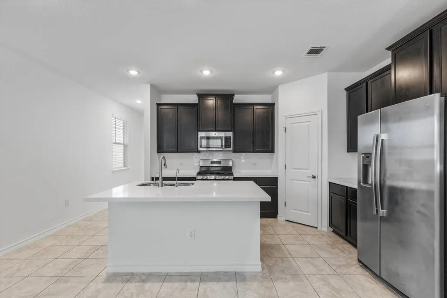
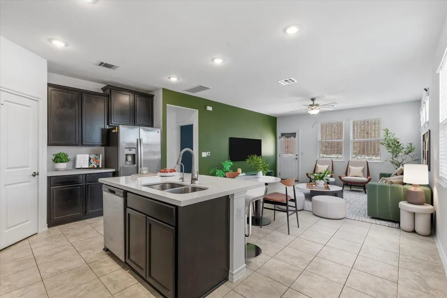
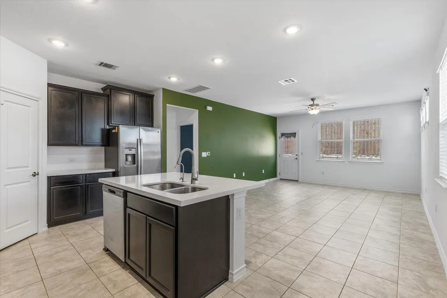
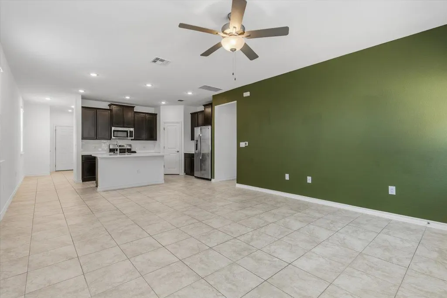
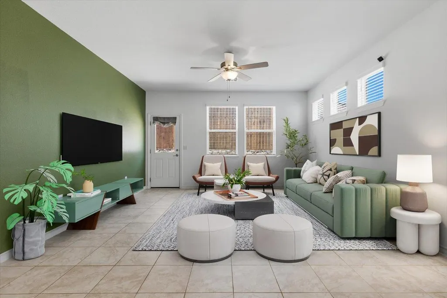
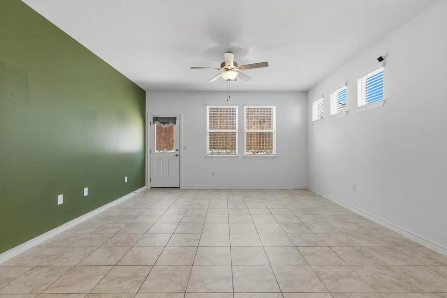
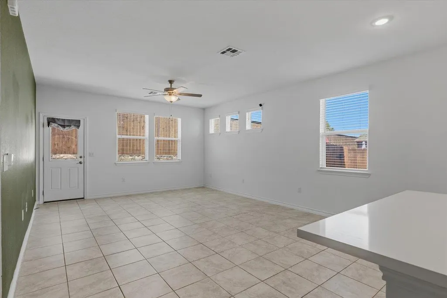
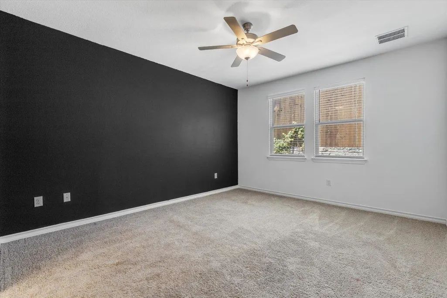
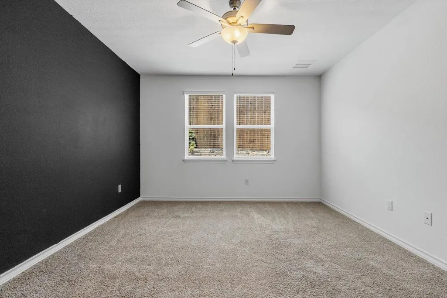
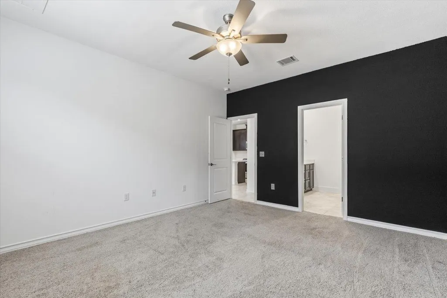
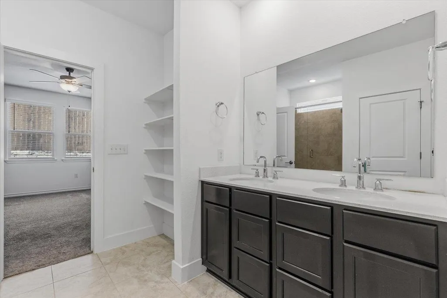
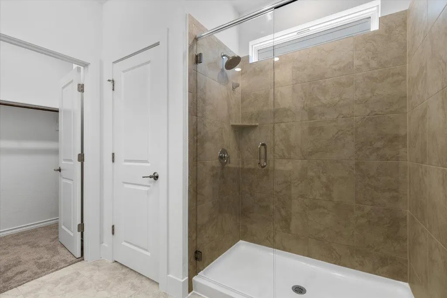
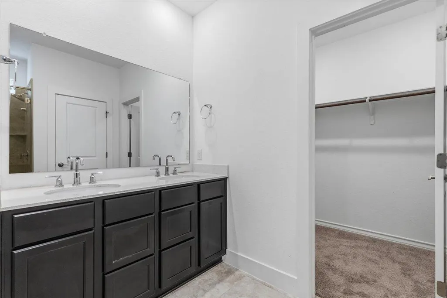
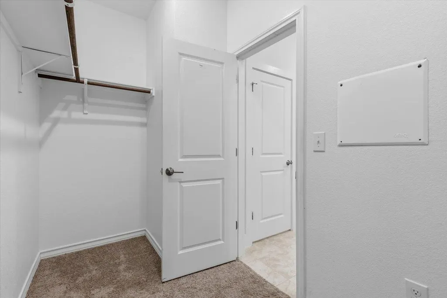
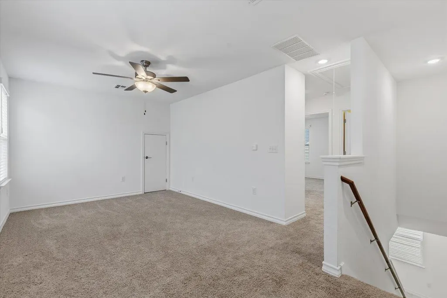
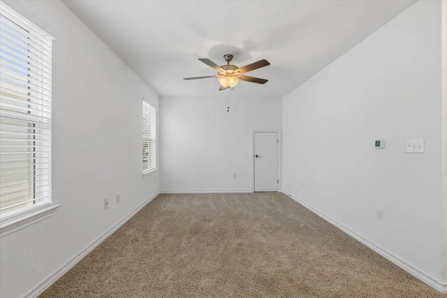
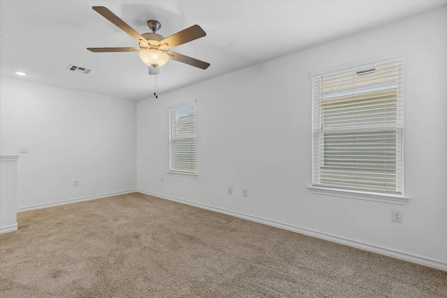
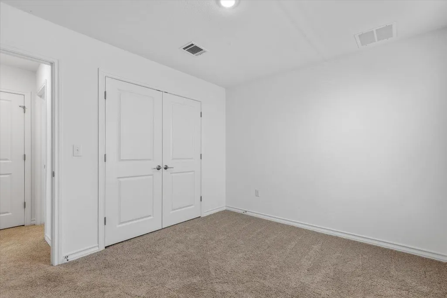
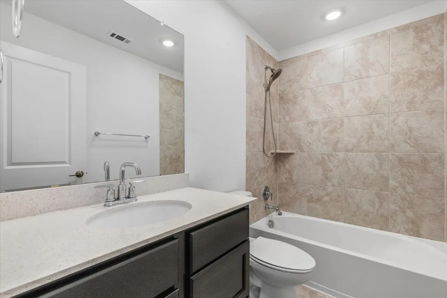
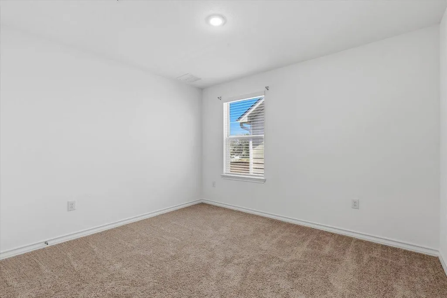
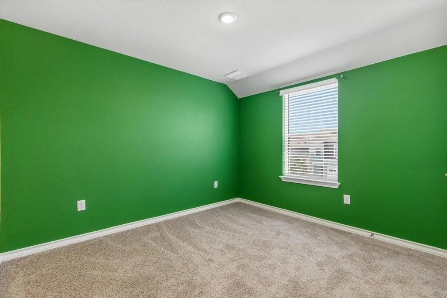
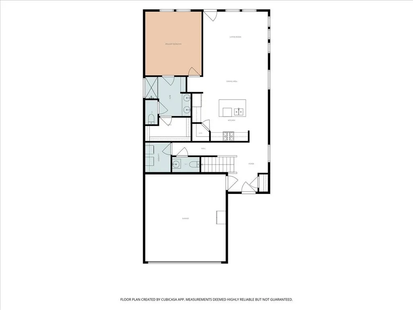
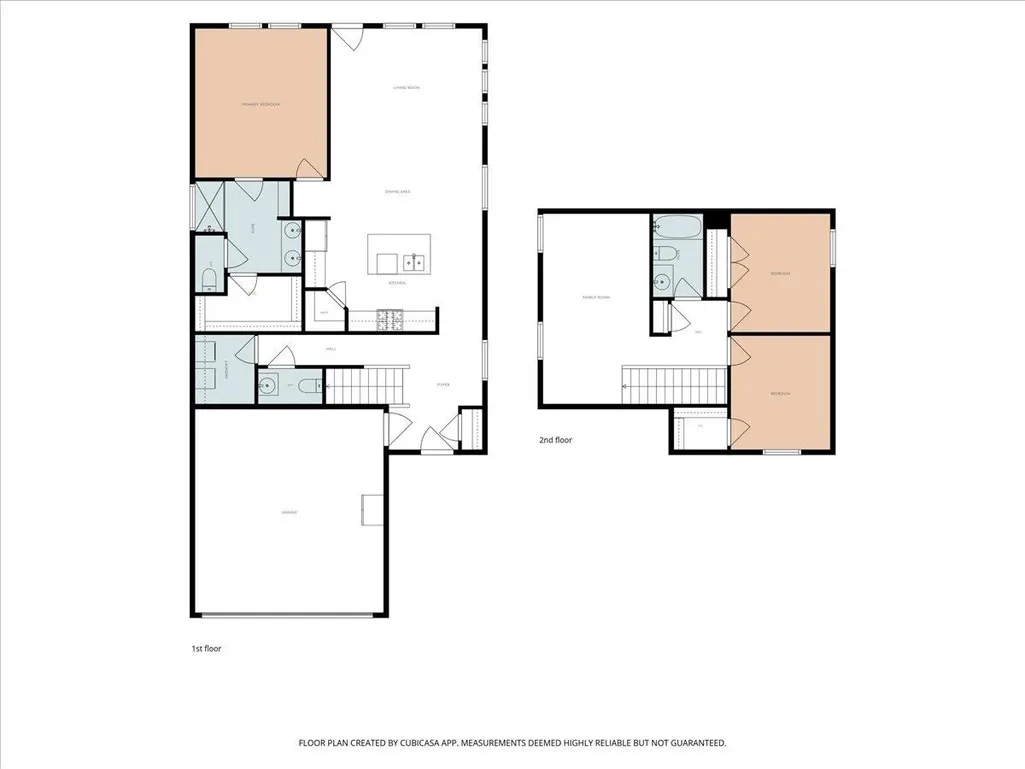
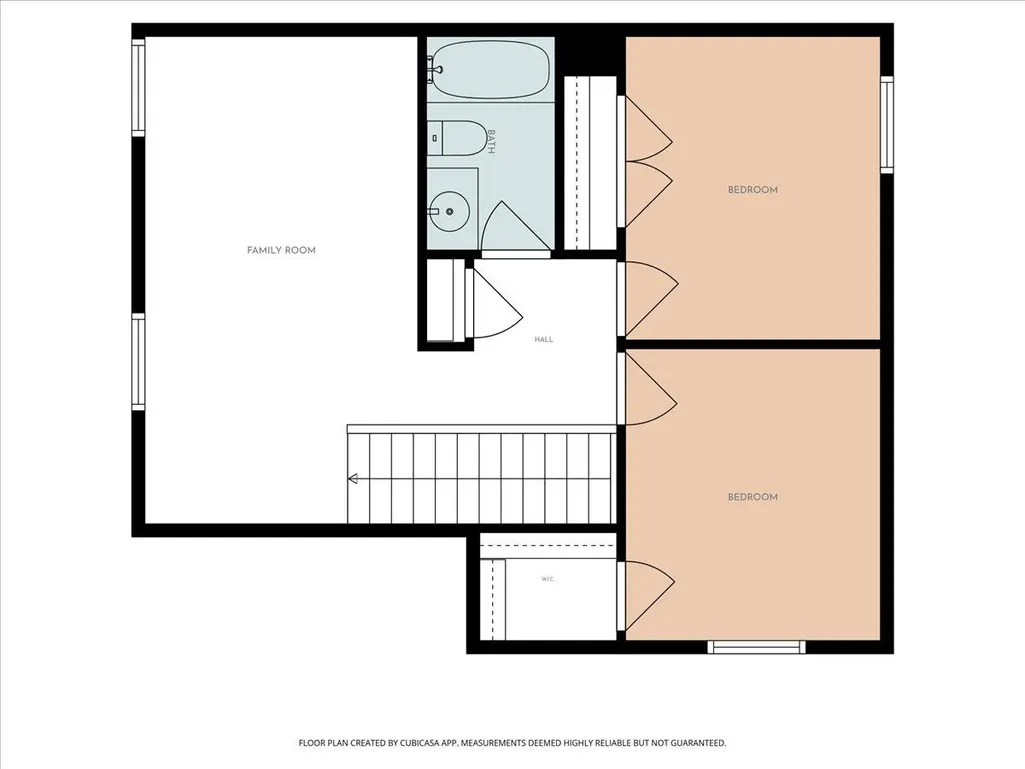
AFFORDABLE HOUSING – INCOME-QUALIFIED BUYERS ONLY Welcome to a beautifully designed freestanding condominium reserved through the AISD Affordable Housing Program and available exclusively to income-qualified buyers. This thoughtfully designed floor plan offers 3 bedrooms, 2.5 baths, two stories of comfortable, modern living. The first-floor primary suite is privately positioned at the rear of the home. Upstairs, a generous bonus room provides the perfect flex space for movie nights, a home office, playroom, or gaming area. Two additional spacious bedrooms and a full bath complete the second floor. Prime East Austin location with convenient access to some of the city's most popular destinations. Enjoy being close to Mueller, Downtown Austin, East Austin's restaurants and entertainment, the University of Texas, Q2 Stadium, major employers, shopping, dining, parks, and everyday conveniences. With easy access to major roadways, commuting throughout Austin is a breeze. A rare opportunity to own a newer, low-maintenance free standing condo in a highly desirable Austin location through an affordable housing program. Income restrictions and program eligibility apply. Buyer must meet applicable AISD Affordable Housing Program requirements.
| Elementary School | Middle School | High School |
|---|---|---|
| Pecan Springs Elementary School | Dr. General Garwood Marshall Middle School | Northeast Early College High School |
| Price History | |
|---|---|
| 8/23/2026 | Listed $396,000 |
General Features
| Living Area | 1793 |
|---|---|
| Sewer | Public Sewer |
| Heating | Electric |
| Cooling | Ceiling Fan(s),Central Air |
| Utilities | Cable Available,Electricity Available,High Speed Internet,Natural Gas Available,Phone Available,Sewer Available,Underground Utilities,Water Available |
| Roof | Shingle |
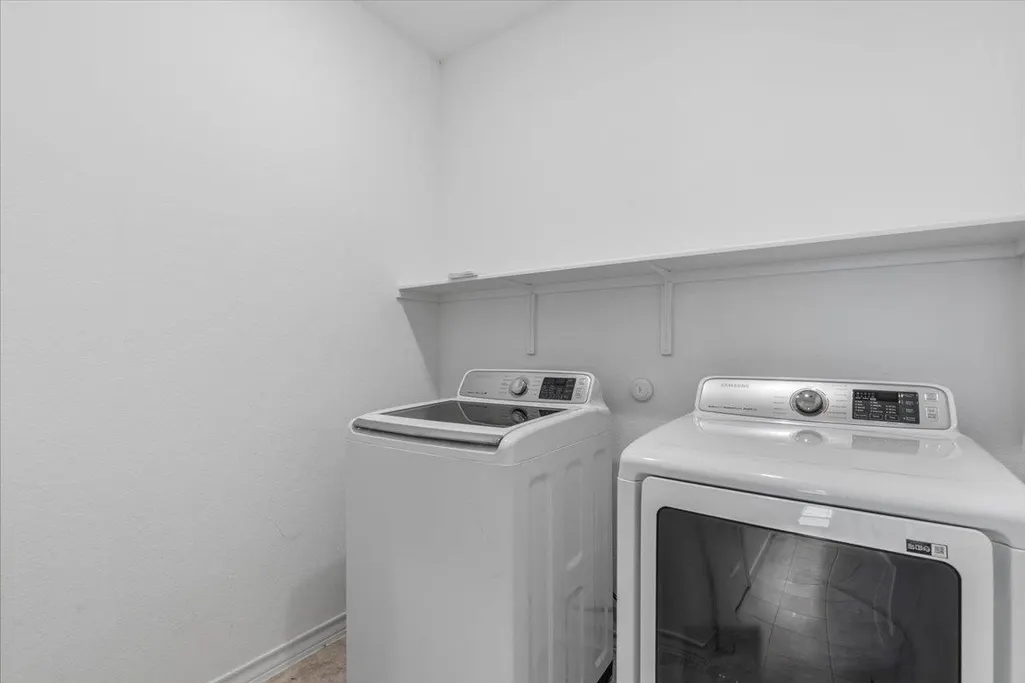
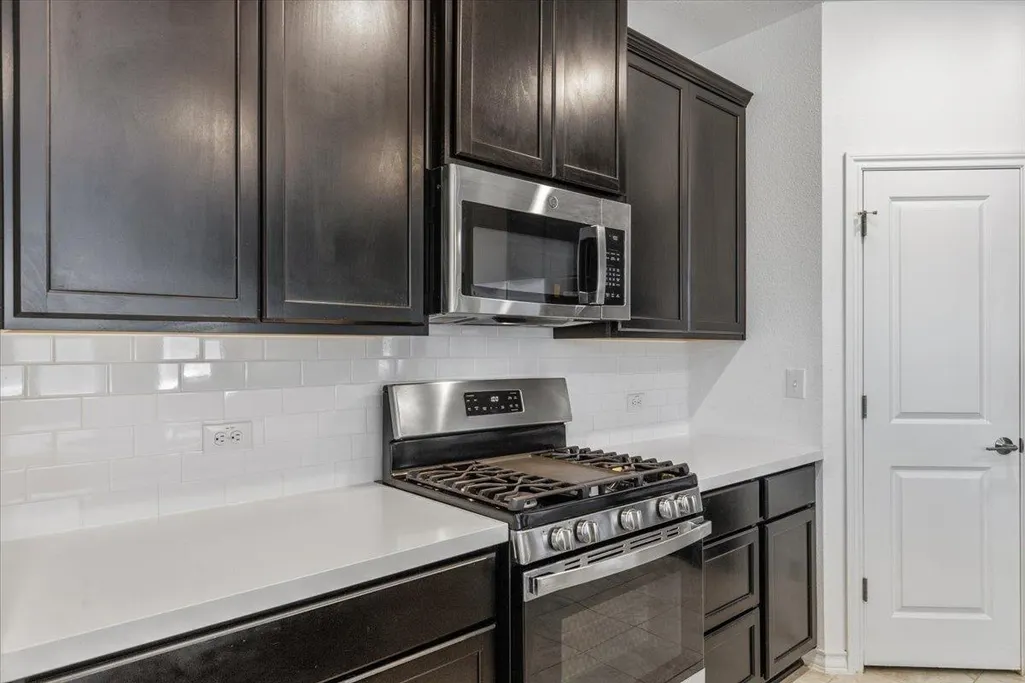
| Appliances | Dishwasher,Gas Range,Microwave,Gas Oven,Free-Standing Range,Refrigerator,Stainless Steel Appliance(s),Washer/Dryer |
| HOA Fee | 99 |
| Garage Spaces | 2 |
| Association Fee Includes | Common Area Maintenance |
| Patio/Porch Features | Covered |
| Pool Features | None |
| Security Features | Carbon Monoxide Detector(s),Smoke Detector(s) |
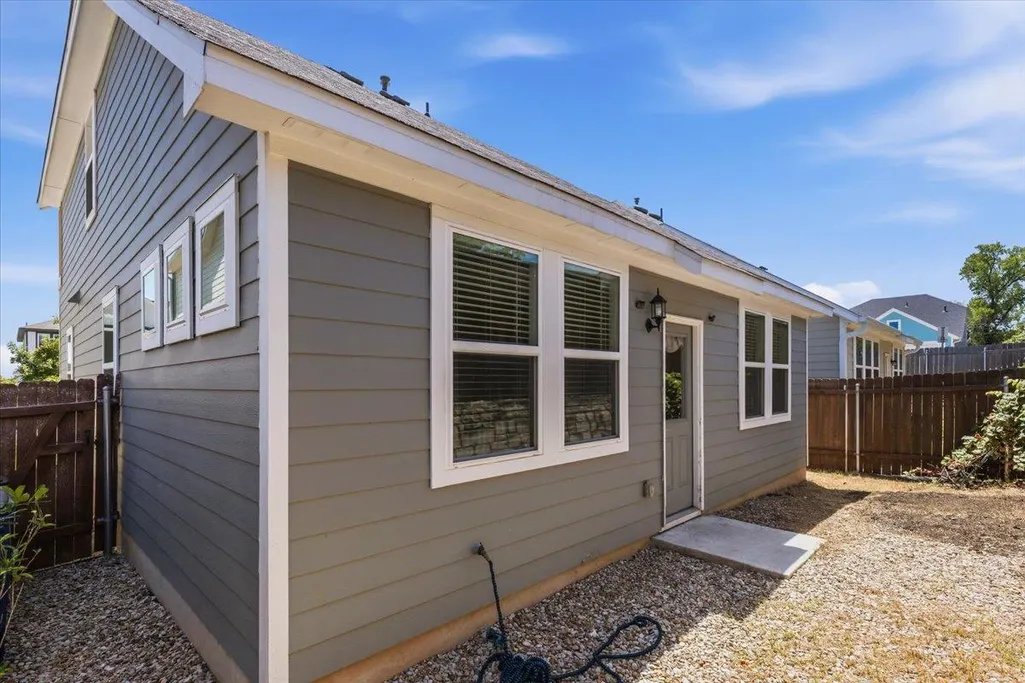
| Construction Materials | HardiPlank Type |
| Year Built | 2021 |
| View | Neighborhood |
| Levels | Two |
| Property Subtype | Single Family Residence |
| Tax Year | 2026 |
| Waterfront Features | None |
| Community Features | Cluster Mailbox,Common Grounds,Curbs,Park,Sidewalks,Street Lights,Underground Utilities |
| Accessibility | None |
| Assoc Fee Paid Per | Monthly |
| County | Travis |
| New Construction | No |
| Property Type | Residential |
| HOA | Yes |
| Energy Efficient | Appliances,Construction,HVAC,Insulation,Lighting,Materials,Roof,Water Heater,Windows |
| Subdivision Name | Park at 51 East affordable |
| Facing Direction | Southeast |
| Green Sustainability | None |
| Other Structures | None |
| Full Baths | 2 |
| Status | Active |
| Directions | From 35 South exit to 51st street exit. |
| High School | Northeast Early College |
| City | Austin |
| Disclosures | Other Disclosures,Seller Disclosure |
| Association Name | PMP Management |
| MLS Area | 3 |
| Lot Size Square Feet | 5209.78 |
| Elementary School | Pecan Springs |
| Tax Annual Amount | 4978 |
| Middle/Junior High School | Dr. General Garwood Marshall Middle School |
| Property Condition | Resale |
| Additional Parcels Y/N | No |
| Virtual Tour | https://www.propertypanorama.com/instaview/aus/3291180 |
| Builder Name | Taylor Morrison |
| Standard Status | Active |
| Year Built Source | Public Records |
| Tax Assessed Value | 340675 |
Interior Features
| Interior Amenities | Kitchen Island,Open Floorplan,Primary Bedroom on Main,Recessed Lighting |
|---|---|
| Flooring | Carpet,Tile,Wood |
| Window Features | Blinds,Double Pane Windows,Screens |
| Half Baths | 1 |
| Total Bedrooms | 3 |
| Main Level Bedrooms | 1 |
| LivingAreaSource | Builder |
| Total Baths | 3 |
Exterior Features
| Exterior Amenities | Rain Gutters |
|---|---|
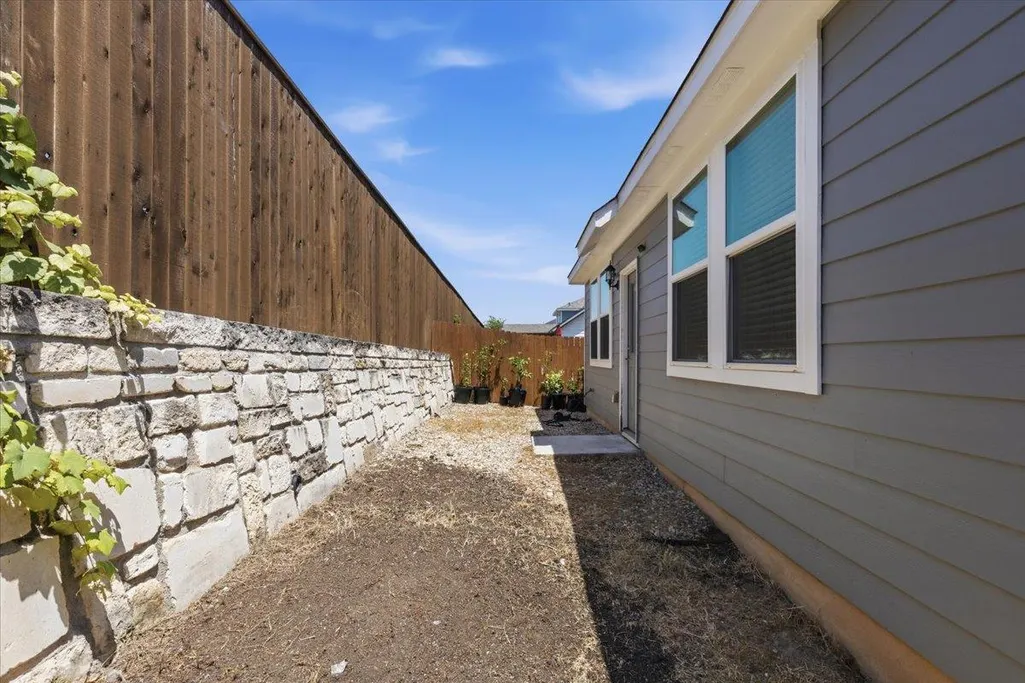
| Fencing | Privacy,Wood |
| Parking Features | Attached,Garage,Garage Door Opener |
| Lot Features | Sprinkler - Automatic |
| Water Source | Public |
| Total Parking | 2 |
| Foundation Details | Slab |
| Lot Dimensions | 40 x 90 |
| Lot Size Acres | 0.1196 |
| Waterfront Y/N | No |
| Covered Spaces | 2 |
| Horse Y/N | No |
| Horse Amenities | None |
Amenities
- Foreclosure
- Views
- Short Sale
- New Construction
- Adult 55+
- Lease To Own
- No HOA Fees
- Furnished
- Primary On Main
- Air Conditioning
- Seller Finance
- Green
- Fixer Upper
- Horse
- Golf
- Fireplace
- Deck
- Garage
- Basement
- Pool
Property vs Single Family Average in 78723
Price
Taxes
Year Built
Visits
 © 2026 North Texas Real Estate Information Systems, Inc. All rights reserved. Disclaimer: All information deemed reliable but not guaranteed and should be independently verified. All properties are subject to prior sale, change or withdrawal. Neither listing broker(s) nor The Asmar Team shall be responsible for any typographical errors, misinformation, misprints and shall be held totally harmless. The database information herein is provided from and copyrighted by the North Texas Real Estate
 Austin Board of REALTORS® Copyright ©2026 All rights reserved.
 MLS Technology® Oklahoma; All information deemed reliable but not guaranteed. All properties are subject to prior sale, change or withdrawal. Neither listing broker(s) or information provider(s) shall be responsible for any typographical errors, misinformation, misprints and shall be held totally harmless. Listing(s) information is provided for consumer's personal, non-commercial use and may not be used for any purpose other than to identify prospective properties consumers may be interested
 The data relating to real estate for sale on this website comes in part from the Internet
Data Exchange (IDX) of the Greater Tyler Association of REALTORS Multiple Listing
Service. The IDX logo indicates listings of other real estate firms that are identified in
the detailed listing information. The information being provided is for consumers'
personal, non-commercial use and may not be used for any purpose other than to identify
prospective properties consumers may be interested in purchasing.
The data relating to real estate for sale on this website comes in part from the Internet
Data Exchange (IDX) of the Greater Tyler Association of REALTORS Multiple Listing
Service. The IDX logo indicates listings of other real estate firms that are identified in
the detailed listing information. The information being provided is for consumers'
personal, non-commercial use and may not be used for any purpose other than to identify
prospective properties consumers may be interested in purchasing.
 All information deemed reliable but not guaranteed. All properties are subject to prior sale, change or withdrawal. Neither listing broker(s) or information provider(s) shall be responsible for any typographical errors, misinformation, misprints and shall be held totally harmless. Listing(s) information is provided for consumer's personal, non-commercial use and may not be used for any purpose other than to identify prospective properties consumers may be interested in purchasing. The data relating
