
Address
1737 Harvest Dance Dr, Leander, TX
Price
$ 599,900
Property Attributes
- MLS#3762319
- TypeSingle Family
- Listing Status Active
- CountyTRAVIS
- CityLeander
- AreaCLN
- NeighborhoodFairways At Crystal Falls - Cap Rock
- Zip78641
- StyleSingle Family Residence
- Year Built2012
- Taxes$ 13661
- Price$ 599,900
- Bedrooms3
- Full Bathrooms2
- Half Bathrooms1
- Sqr Footage2569
- Lot Size0.3368 Acres
Data Source:
Austin Board of REALTORS® (ABOR) as distributed by MLS GRID
Property Description
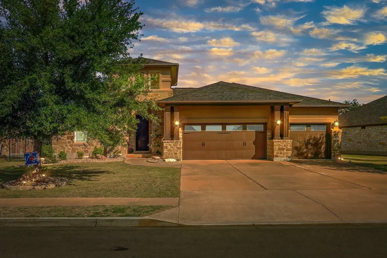
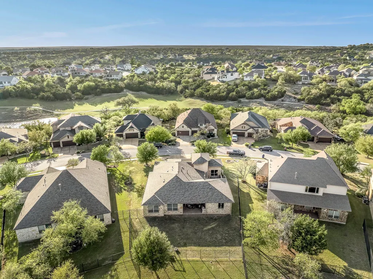
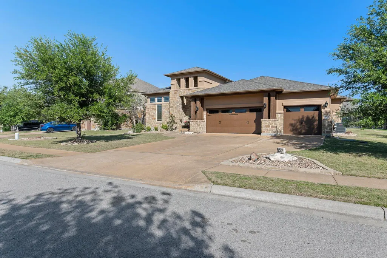
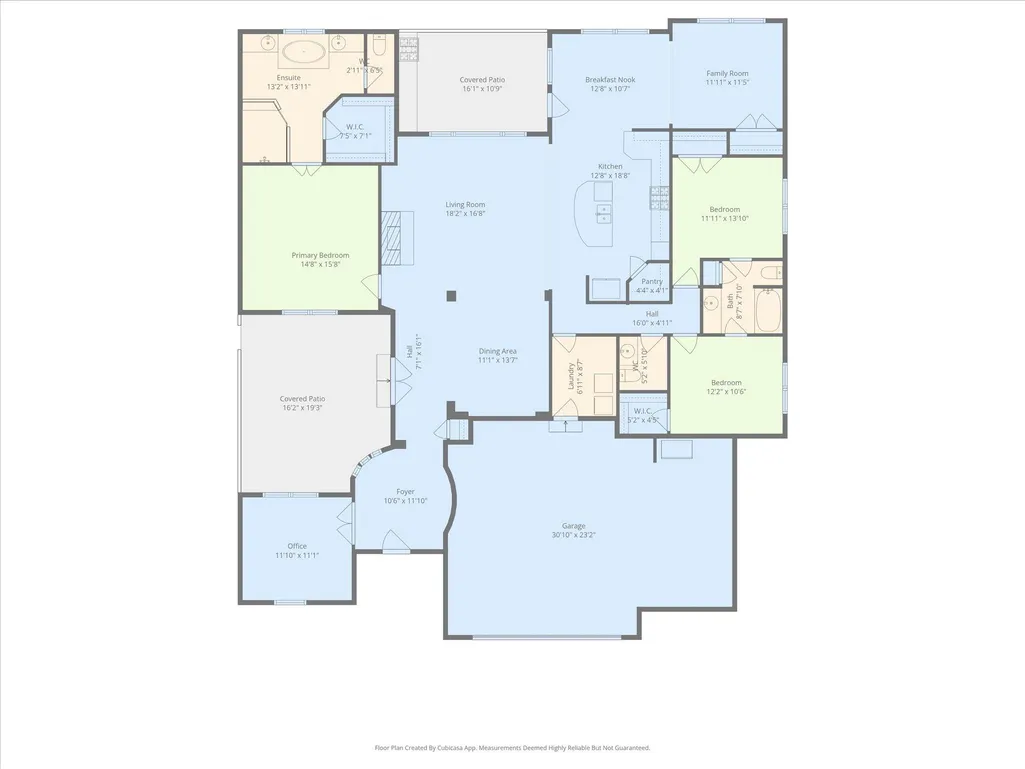
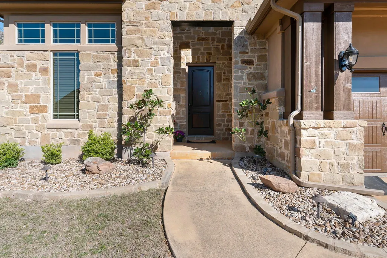
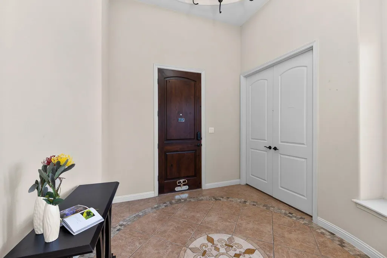
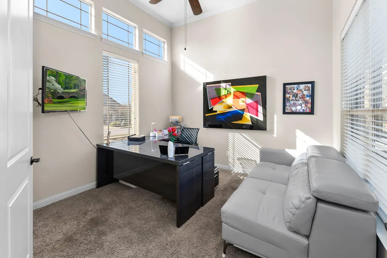
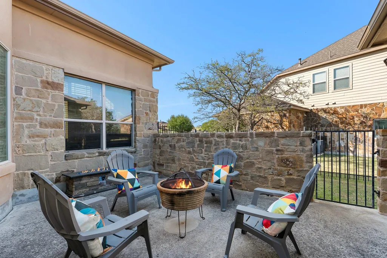
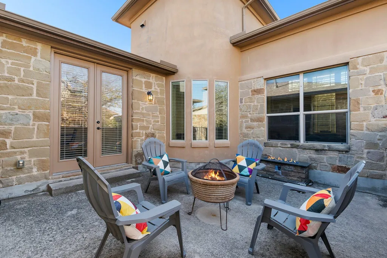
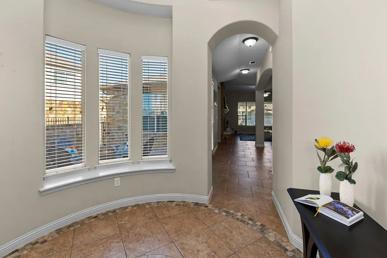
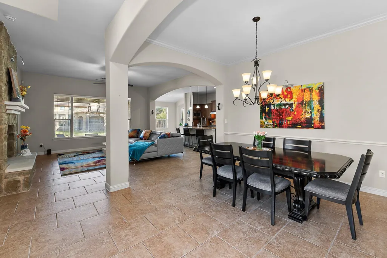
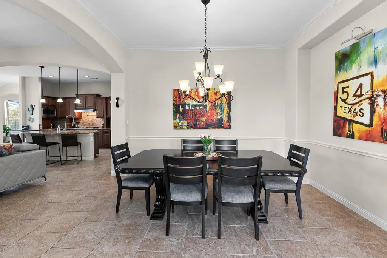
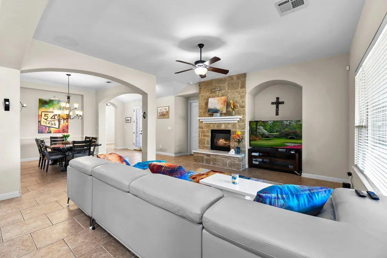
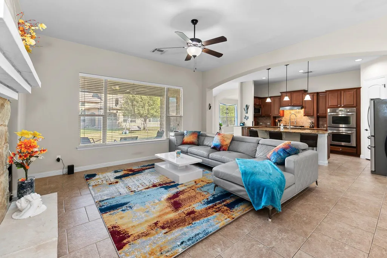
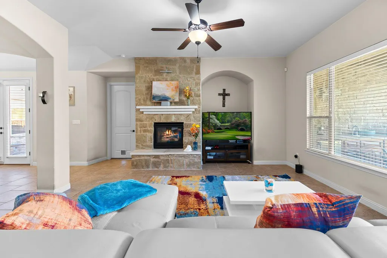
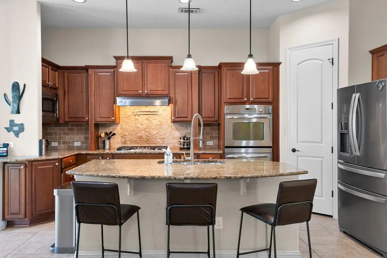
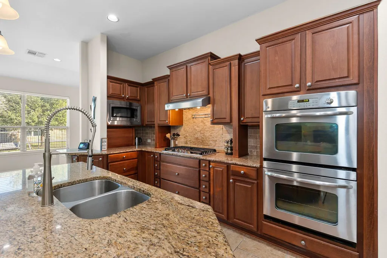
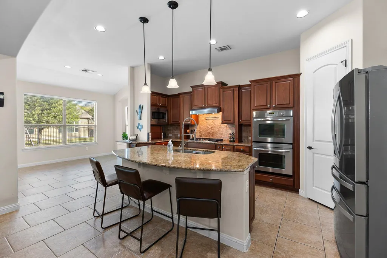
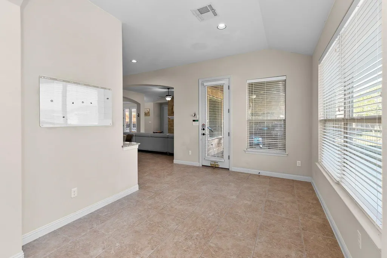
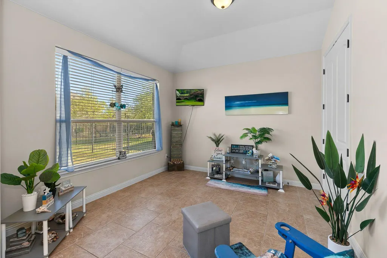
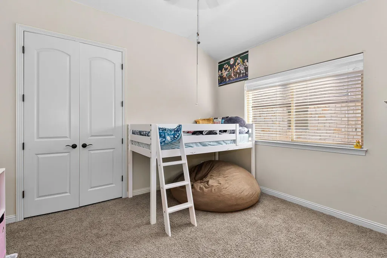
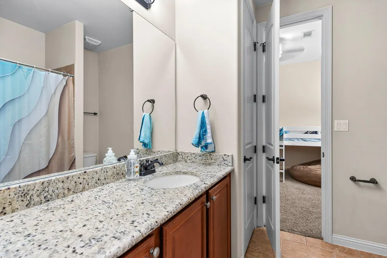
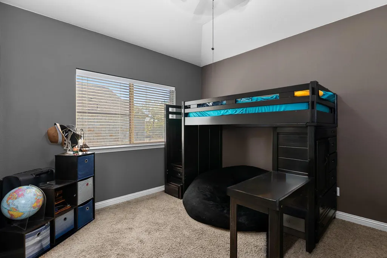
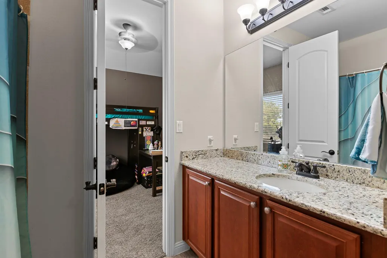
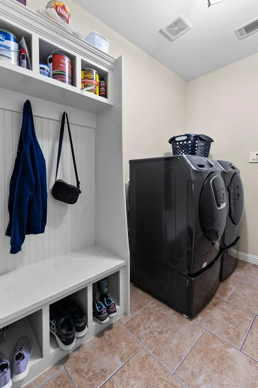
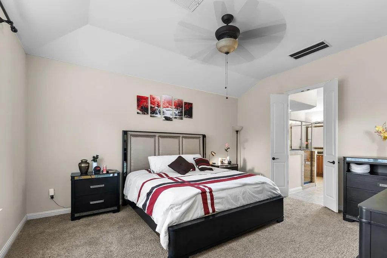
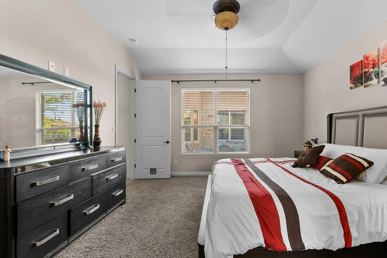
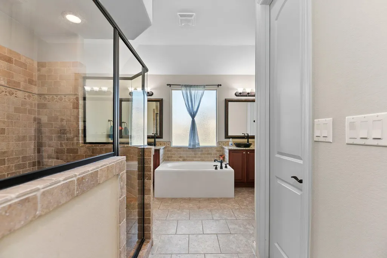
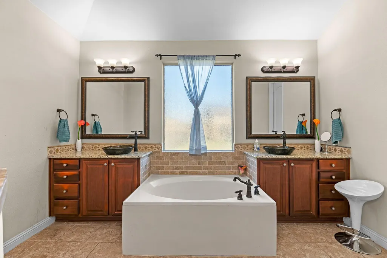
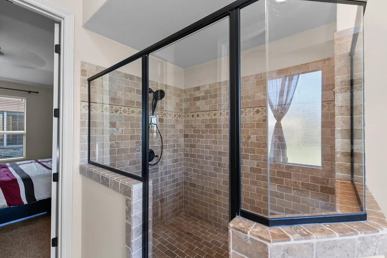
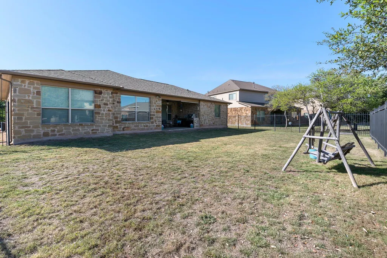
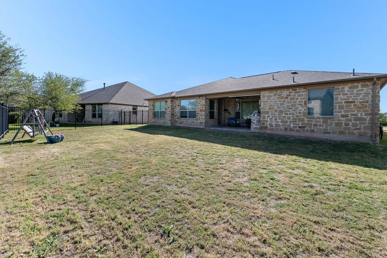
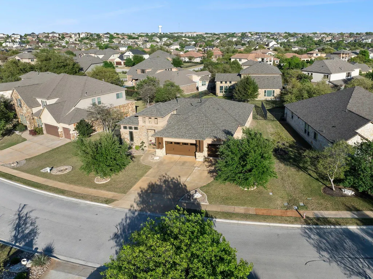
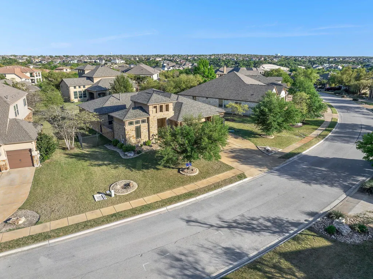
The Crystal Falls community in Leander has it all…good schools, wonderful topography, beautiful views, a picturesque golf course, and multiple pools, parks and opportunities to enjoy outdoor life. This home is located on a large lot in the gated portion of Cap Rock in the Fairways at Crystal Falls, offering you the privacy you desire in a well-located suburb. This home offers gorgeous curb appeal and a dramatic entrance that open up to a floorplan flowing from the private office off the grand foyer through the open concept formal dining room, gourmet kitchen and living room with fireplace. Graceful archways complement the high ceilings in this area that is filled with natural light. Both the rock-walled courtyard and covered back porch with outdoor kitchen open up off this living space. This MIL plan has the spacious primary bedroom with ensuite and walk in closet on one end and two bedrooms joined by a full bath between on the other end. The flex area off the kitchen can be used for informal dining and family room or you can do a simple wall addition and have a private flex space to use as you choose. this home is also graced by an oversized 3-car garage and extra-wide driveway. Leander is home to great retail, restaurants, Austin Community College and a Capital Metro Light Rail location. Grocery shop at multiple HEB’s or Whole Foods. Commute to Austin, Georgetown or neighboring Cedar Park with ease, or just stay home and enjoy all the amenities this beautiful neighborhood has to offer.
| Elementary School | Middle School | High School |
|---|---|---|
| Whitestone Elementary School | Running Brushy Middle School | Leander High |
| Price History | |
|---|---|
| 3/28/2026 | Listed $625,000 |
| 6/18/2026 | 2$615,000 |
| 7/23/2026 | 3$599,900 |
General Features
| Living Area | 2569 |
|---|---|
| Sewer | Public Sewer |
| Heating | Natural Gas |
| Cooling | Central Air |
| Utilities | Electricity Connected,Natural Gas Connected,Water Connected |
| Roof | Composition,Shingle |
| Appliances | Dishwasher,Disposal,Exhaust Fan,Gas Cooktop,Microwave,Double Oven,Stainless Steel Appliance(s),Water Heater |
| HOA Fee | 100 |
| Garage Spaces | 3 |
| Association Fee Includes | Common Area Maintenance |
| Patio/Porch Features | Covered,Rear Porch,Side Porch |
| Pool Features | None |
| Construction Materials | Masonry – All Sides |
| Year Built | 2012 |
| View | Neighborhood |
| Levels | One |
| Property Subtype | Single Family Residence |
| Tax Year | 2025 |
| Waterfront Features | None |
| Community Features | Clubhouse,Cluster Mailbox,Common Grounds,Gated,Golf,Park,Picnic Area,Playground,Pool,Trail(s) |
| Accessibility | None |
| Assoc Fee Paid Per | Monthly |
| County | Travis |
| New Construction | No |
| Property Type | Residential |
| HOA | Yes |
| Energy Efficient | None |
| Subdivision Name | Fairways At Crystal Falls,Cap Rock |
| Facing Direction | Northwest |
| Green Sustainability | None |
| Other Structures | Outdoor Kitchen |
| Full Baths | 2 |
| Status | Active |
| Directions | From 183 or 183A,head west on Crystal Falls Drive. Pass through main intersections at Bagdad and Lakeline. Turn left on Cantina Sky. Go through gate (code in showing instructions) and take first ri |
| High School | Leander High |
| City | Leander |
| Disclosures | Seller Disclosure |
| Association Name | Crystal Falls HOA |
| MLS Area | CLN |
| Lot Size Square Feet | 14671.01 |
| Elementary School | Whitestone |
| Tax Annual Amount | 13661.21 |
| Middle/Junior High School | Running Brushy |
| Property Condition | Resale |
| Additional Parcels Y/N | No |
| Standard Status | Active |
| Year Built Source | Public Records |
| Tax Assessed Value | 650085 |
Interior Features
| Interior Amenities | Breakfast Bar,Ceiling-High,Granite Counters,Double Vanity,Entrance Foyer,In-Law Floorplan,Multiple Dining Areas,Multiple Living Areas,No Interior Steps,Open Floorplan,Pantry,Study/Home Office,Walk-In |
|---|---|
| Flooring | Tile |
| Total Fireplaces | 1 |
| Fireplace Features | Living Room |
| Window Features | Blinds |
| Half Baths | 1 |
| Total Bedrooms | 3 |
| Main Level Bedrooms | 3 |
| LivingAreaSource | Public Records |
| Total Baths | 3 |
Exterior Features
| Exterior Amenities | Uncovered Courtyard,Exterior Steps,Gas Grill,Rain Gutters |
|---|---|
| Fencing | Wrought Iron |
| Parking Features | Attached,Concrete,Driveway,Garage Door Opener,Garage Faces Front,Oversized |
| Lot Features | Back Yard,Few Trees,Front Yard,Near Golf Course,Sprinkler - Automatic |
| Water Source | Public |
| Total Parking | 6 |
| Foundation Details | Slab |
| Lot Size Acres | 0.3368 |
| Waterfront Y/N | No |
| Covered Spaces | 3 |
| Horse Y/N | No |
| Horse Amenities | None |
Amenities
- Foreclosure
- Views
- Short Sale
- New Construction
- Adult 55+
- Lease To Own
- No HOA Fees
- Furnished
- Primary On Main
- Air Conditioning
- Seller Finance
- Green
- Fixer Upper
- Horse
- Golf
- Fireplace
- Deck
- Garage
- Basement
- Pool
Property vs Single Family Average in 78641
Price
Taxes
Year Built
Visits
 © 2026 North Texas Real Estate Information Systems, Inc. All rights reserved. Disclaimer: All information deemed reliable but not guaranteed and should be independently verified. All properties are subject to prior sale, change or withdrawal. Neither listing broker(s) nor The Asmar Team shall be responsible for any typographical errors, misinformation, misprints and shall be held totally harmless. The database information herein is provided from and copyrighted by the North Texas Real Estate
 Austin Board of REALTORS® Copyright ©2026 All rights reserved.
 MLS Technology® Oklahoma; All information deemed reliable but not guaranteed. All properties are subject to prior sale, change or withdrawal. Neither listing broker(s) or information provider(s) shall be responsible for any typographical errors, misinformation, misprints and shall be held totally harmless. Listing(s) information is provided for consumer's personal, non-commercial use and may not be used for any purpose other than to identify prospective properties consumers may be interested
 The data relating to real estate for sale on this website comes in part from the Internet
Data Exchange (IDX) of the Greater Tyler Association of REALTORS Multiple Listing
Service. The IDX logo indicates listings of other real estate firms that are identified in
the detailed listing information. The information being provided is for consumers'
personal, non-commercial use and may not be used for any purpose other than to identify
prospective properties consumers may be interested in purchasing.
The data relating to real estate for sale on this website comes in part from the Internet
Data Exchange (IDX) of the Greater Tyler Association of REALTORS Multiple Listing
Service. The IDX logo indicates listings of other real estate firms that are identified in
the detailed listing information. The information being provided is for consumers'
personal, non-commercial use and may not be used for any purpose other than to identify
prospective properties consumers may be interested in purchasing.
 All information deemed reliable but not guaranteed. All properties are subject to prior sale, change or withdrawal. Neither listing broker(s) or information provider(s) shall be responsible for any typographical errors, misinformation, misprints and shall be held totally harmless. Listing(s) information is provided for consumer's personal, non-commercial use and may not be used for any purpose other than to identify prospective properties consumers may be interested in purchasing. The data relating
