

Address
1704 E 13th St # B, Austin, TX
Price
$ 639,900
Property Attributes
- MLS#4175332
- TypeSingle Family
- Listing Status Active
- CountyTRAVIS
- CityAustin
- Area5
- Neighborhood1704 E 13th Street Site Condos
- Zip78702
- StyleSingle Family Residence
- Year Built2016
- Taxes$ 11735
- Price$ 639,900
- Bedrooms3
- Full Bathrooms2
- Half Bathrooms0
- Sqr Footage1495
- Lot Size0.0729 Acres
Data Source:
Austin Board of REALTORS® (ABOR) as distributed by MLS GRID
Property Description
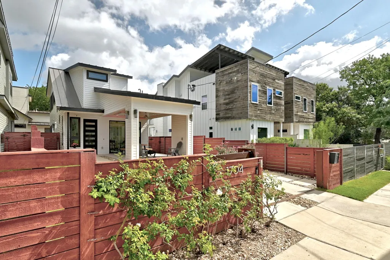
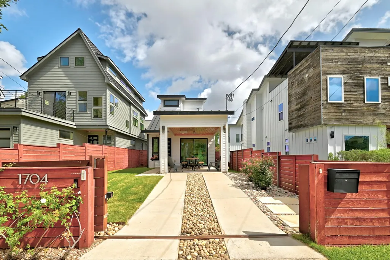
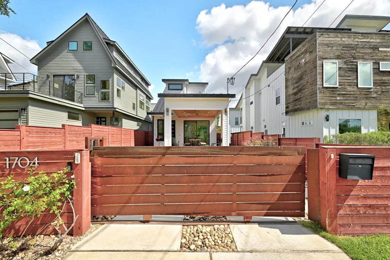
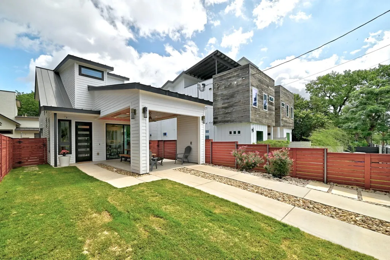
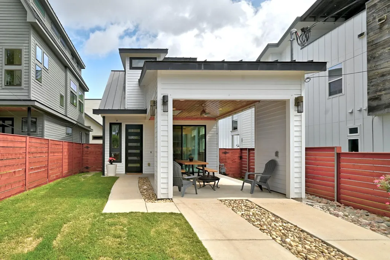
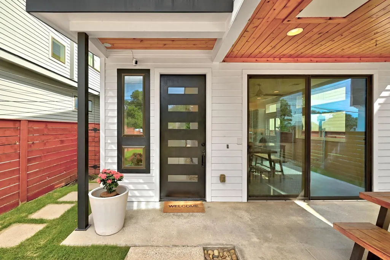
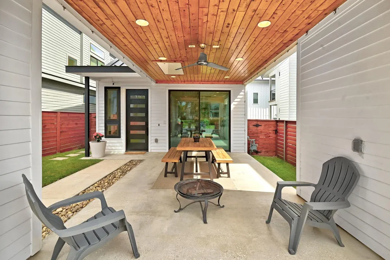
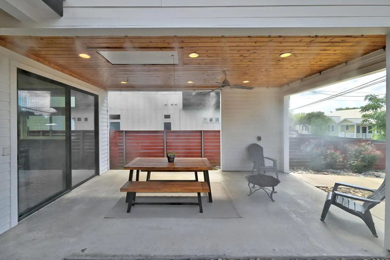
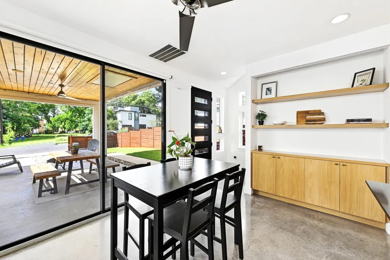
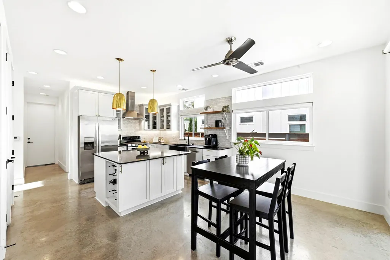
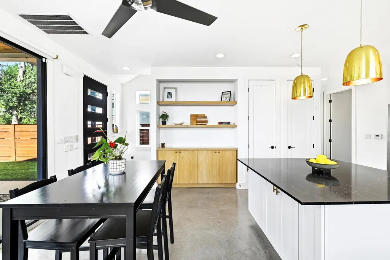
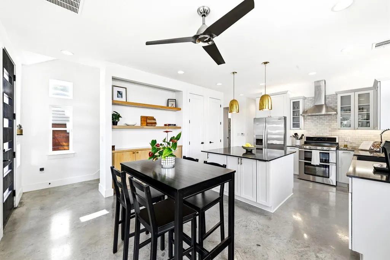
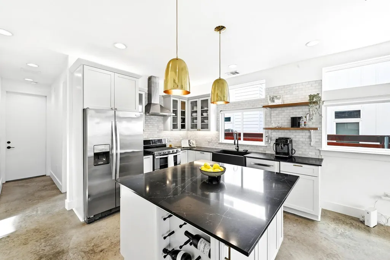
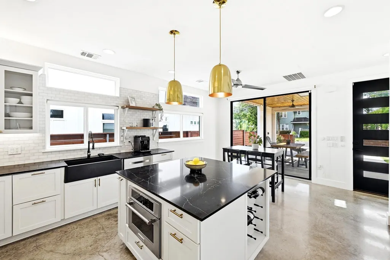
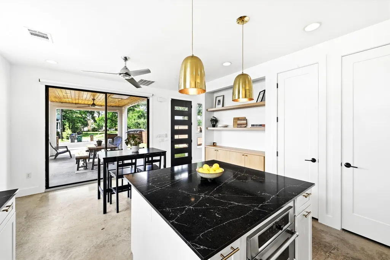
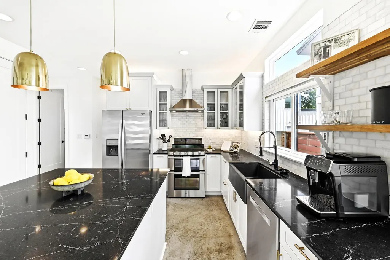
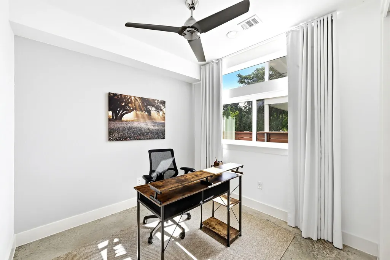
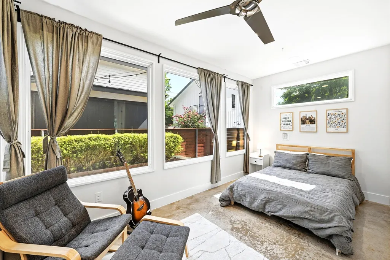
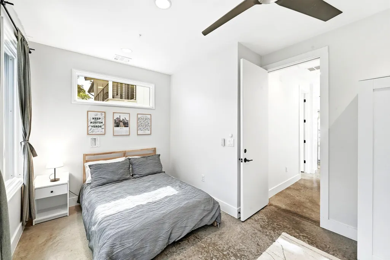
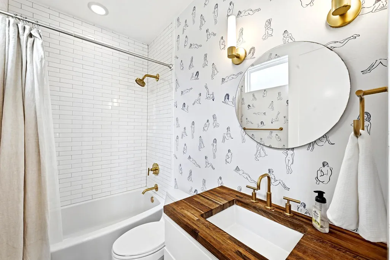
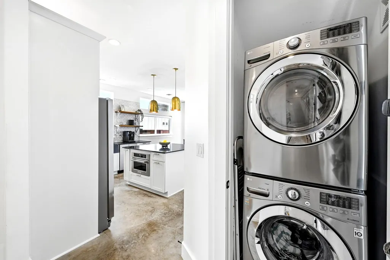
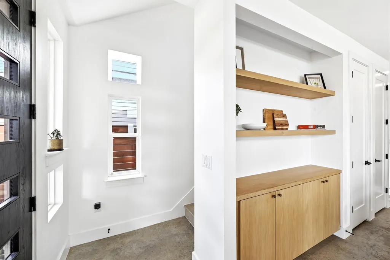
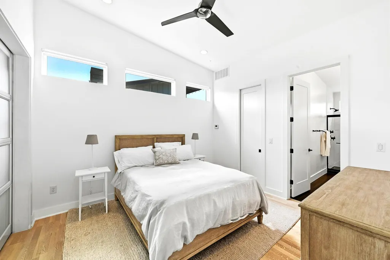
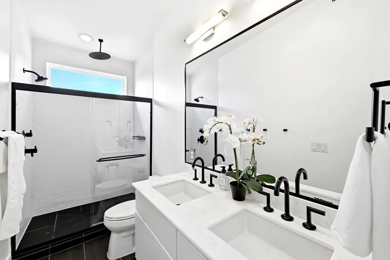
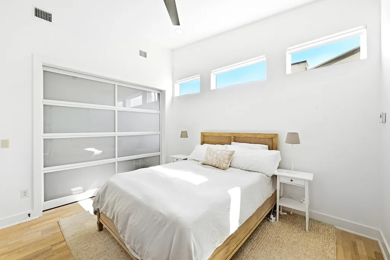
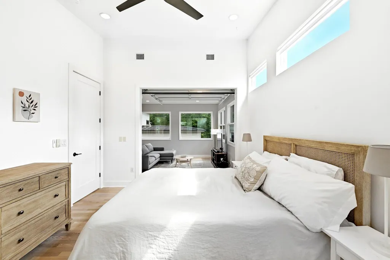
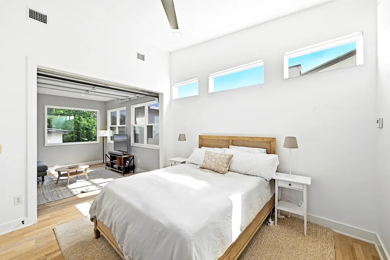
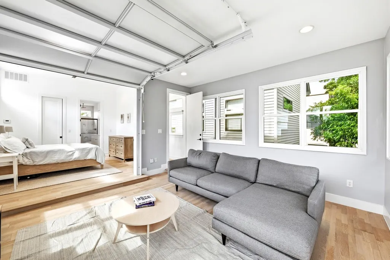
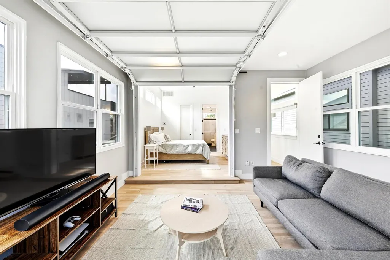
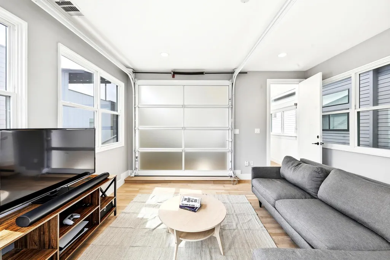
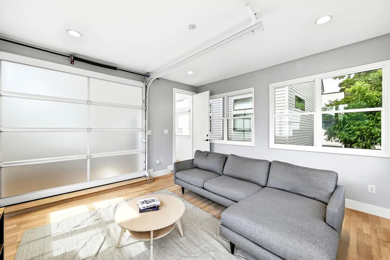
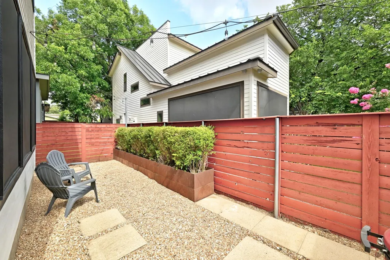
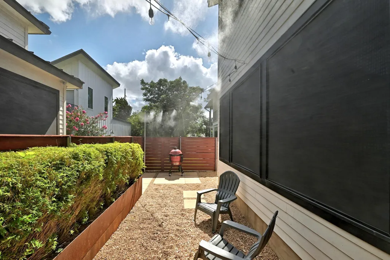
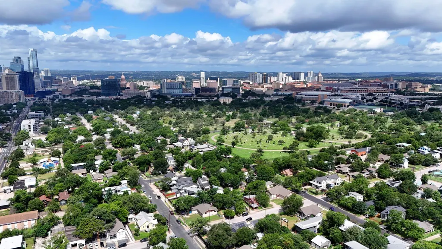
Experience modern East Austin living just minutes from Downtown, the University of Texas, Mueller, and some of Austin's most popular restaurants, coffee shops, breweries, and entertainment venues. Located in one of the city's most vibrant neighborhoods, this home offers exceptional convenience with easy access to IH35, CapMetro, major employers, Lady Bird Lake trails, Boggy Creek Greenbelt, Rosewood Park, and the extensive network of hike and bike paths throughout Central Austin. Designed for flexibility and everyday living, this 3 bedroom, 2 bath home includes a versatile flex space that is counted as a bedroom but can function as a second living area, home office, or media room. The thoughtful floorplan offers 2 bedrooms on the main level while the private upstairs primary suite creates a peaceful retreat. The primary bedroom features soaring ceilings, abundant natural light, and a unique roll up glass door that opens to the living area. The primary bath includes dual vanities, a walk in shower and beautiful tile work. The open concept dining, and kitchen areas create an ideal setting for entertaining and offer easy access to the outdoor entertaining/car port area. The modern kitchen is appointed with granite countertops, custom cabinetry, stainless steel appliances, gas cooking, farmhouse sink, oversized center island, and bar seating. Concrete flooring downstairs is complemented by wood and tile flooring upstairs, while built in storage and custom bookshelves add both character and functionality. Outdoor living is equally impressive. The fully fenced property features an automatic drive gate for added privacy and convenience. The covered carport doubles as an outdoor living and entertaining space, while front and rear misting systems help keep gatherings comfortable during the warmer months. A rare opportunity to enjoy a low maintenance urban lifestyle with space, flexibility, and easy access to everything Austin has to offer.
| Elementary School | Middle School | High School |
|---|---|---|
| Campbell Elementary School | Kealing Middle School | McCallum High School |
| Price History | |
|---|---|
| 6/12/2026 | Listed $650,000 |
| 7/22/2026 | 2$639,900 |
General Features
| Living Area | 1495 |
|---|---|
| Sewer | Public Sewer |
| Heating | Central,Natural Gas |
| Cooling | Ceiling Fan(s),Central Air,Exhaust Fan |
| Utilities | Cable Available,Electricity Connected,Natural Gas Connected,Phone Available,Sewer Connected,Underground Utilities,Water Connected |
| Roof | Metal |
| Appliances | Dishwasher,Disposal,Gas Range,Microwave,Free-Standing Gas Range,RNGHD,Stainless Steel Appliance(s),Vented Exhaust Fan,Water Heater,Tankless Water Heater |
| Association Fee Includes | See Remarks |
| Patio/Porch Features | Covered,Front Porch |
| Pool Features | None |
| Security Features | Carbon Monoxide Detector(s),Security System Owned,Smoke Detector(s) |
| Construction Materials | Concrete,Frame,Glass,Blown-In Insulation |
| Year Built | 2016 |
| View | Neighborhood |
| Levels | Two |
| Unit Number | B |
| Property Subtype | Single Family Residence |
| Tax Year | 2026 |
| Waterfront Features | None |
| Community Features | Curbs,Sidewalks,Street Lights,Underground Utilities |
| Accessibility | None |
| Assoc Fee Paid Per | See Remarks |
| County | Travis |
| New Construction | No |
| Property Type | Residential |
| HOA | Yes |
| Energy Efficient | Appliances,HVAC,Insulation,Lighting,Roof,Thermostat,Water Heater,Windows |
| Subdivision Name | 1704 E 13th Street Site Condos |
| Facing Direction | South |
| Green Sustainability | None |
| Other Structures | None |
| Full Baths | 2 |
| Status | Active |
| Directions | From IH 35,exit 12th Street and head east. Continue on E 12th Street through East Austin,then turn left onto Chicon Street. Turn right onto E 13th Street and continue to 1704 E 13th Street,which will |
| High School | McCallum |
| City | Austin |
| Disclosures | Seller Disclosure |
| Association Name | 1704 E 13TH STREET SITE CONDOMINIUMS |
| MLS Area | 5 |
| Lot Size Square Feet | 3175.52 |
| Elementary School | Campbell |
| Tax Annual Amount | 11735.4 |
| Middle/Junior High School | Kealing |
| Property Condition | Resale |
| Additional Parcels Y/N | No |
| Virtual Tour | https://www.propertypanorama.com/instaview/aus/4175332 |
| Standard Status | Active |
| Year Built Source | Public Records |
| Tax Assessed Value | 631047 |
| Virtual Tour | https://www.zillow.com/view-imx/5fc2c098-7197-4c89-929c-fc66ecf38e95/?utm_source=captureapp |
Interior Features
| Interior Amenities | Bookcases,Breakfast Bar,Built-in Features,Ceiling Fan(s),Ceiling-High,Granite Counters,Double Vanity,In-Law Floorplan,Kitchen Island,Open Floorplan,Pantry,Recessed Lighting,Smart Thermostat,Storage,W |
|---|---|
| Flooring | Concrete,Tile,Wood |
| Window Features | Drapes,Double Pane Windows,ENERGY STAR Qualified Windows,Insulated Windows,Screens,Window Treatments |
| Total Bedrooms | 3 |
| Main Level Bedrooms | 2 |
| LivingAreaSource | Appraiser |
| Total Baths | 2 |
Exterior Features
| Exterior Amenities | Lighting,Misting System |
|---|---|
| Fencing | Back Yard,Fenced,Front Yard,Full,Gate,Wood |
| Parking Features | Carport,Concrete,Driveway |
| Lot Features | Back Yard,Curbs,Front Yard,Landscaped,Sprinkler - Automatic,Sprinkler - Drip Only/Bubblers |
| Water Source | Public |
| Total Parking | 2 |
| Foundation Details | Slab |
| Lot Size Acres | 0.0729 |
| Waterfront Y/N | No |
| Horse Y/N | No |
| Horse Amenities | None |
Amenities
- Foreclosure
- Views
- Short Sale
- New Construction
- Adult 55+
- Lease To Own
- No HOA Fees
- Furnished
- Primary On Main
- Air Conditioning
- Seller Finance
- Green
- Fixer Upper
- Horse
- Golf
- Fireplace
- Deck
- Garage
- Basement
- Pool
Property vs Single Family Average in 78702
Price
Taxes
Year Built
Visits
 © 2026 North Texas Real Estate Information Systems, Inc. All rights reserved. Disclaimer: All information deemed reliable but not guaranteed and should be independently verified. All properties are subject to prior sale, change or withdrawal. Neither listing broker(s) nor The Asmar Team shall be responsible for any typographical errors, misinformation, misprints and shall be held totally harmless. The database information herein is provided from and copyrighted by the North Texas Real Estate
 Austin Board of REALTORS® Copyright ©2026 All rights reserved.
 MLS Technology® Oklahoma; All information deemed reliable but not guaranteed. All properties are subject to prior sale, change or withdrawal. Neither listing broker(s) or information provider(s) shall be responsible for any typographical errors, misinformation, misprints and shall be held totally harmless. Listing(s) information is provided for consumer's personal, non-commercial use and may not be used for any purpose other than to identify prospective properties consumers may be interested
 The data relating to real estate for sale on this website comes in part from the Internet
Data Exchange (IDX) of the Greater Tyler Association of REALTORS Multiple Listing
Service. The IDX logo indicates listings of other real estate firms that are identified in
the detailed listing information. The information being provided is for consumers'
personal, non-commercial use and may not be used for any purpose other than to identify
prospective properties consumers may be interested in purchasing.
The data relating to real estate for sale on this website comes in part from the Internet
Data Exchange (IDX) of the Greater Tyler Association of REALTORS Multiple Listing
Service. The IDX logo indicates listings of other real estate firms that are identified in
the detailed listing information. The information being provided is for consumers'
personal, non-commercial use and may not be used for any purpose other than to identify
prospective properties consumers may be interested in purchasing.
 All information deemed reliable but not guaranteed. All properties are subject to prior sale, change or withdrawal. Neither listing broker(s) or information provider(s) shall be responsible for any typographical errors, misinformation, misprints and shall be held totally harmless. Listing(s) information is provided for consumer's personal, non-commercial use and may not be used for any purpose other than to identify prospective properties consumers may be interested in purchasing. The data relating
