
Address
4514 Spanish Oak Trl, Austin, TX
Price
$ 4,995,000
Property Attributes
- MLS#4656398
- TypeSingle Family
- Listing Status Active
- CountyTRAVIS
- CityAustin
- Area1B
- NeighborhoodBalcones Park 01
- Zip78731
- StyleSingle Family Residence
- Year Built2025
- Taxes$ 32215
- Price$ 4,995,000
- Bedrooms5
- Full Bathrooms4
- Half Bathrooms0
- Sqr Footage4993
- Lot Size0.4303 Acres
Data Source:
Austin Board of REALTORS® (ABOR) as distributed by MLS GRID
Property Description
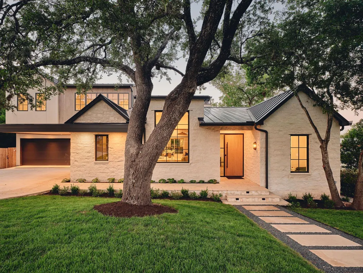
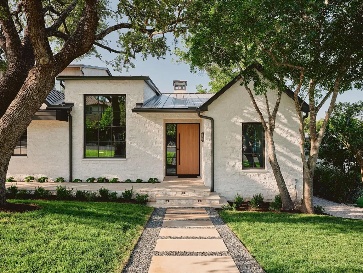
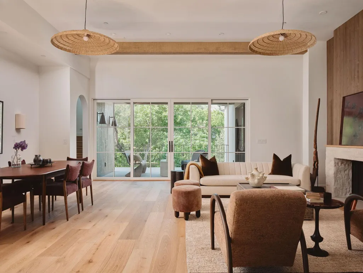
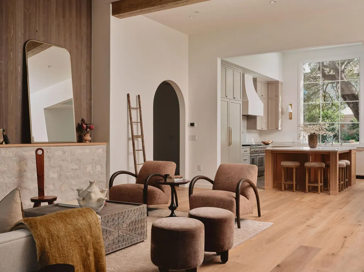
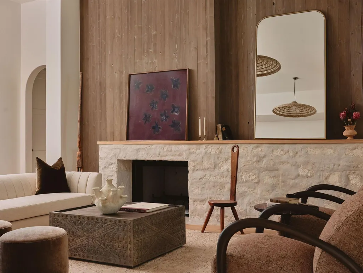
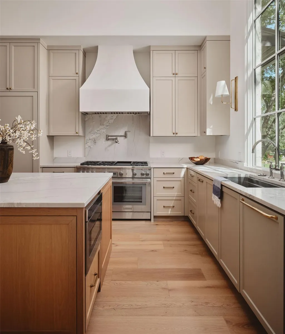
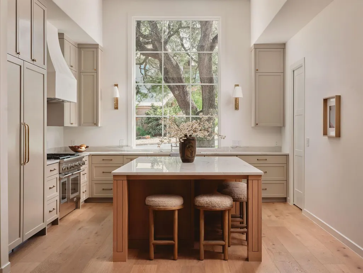
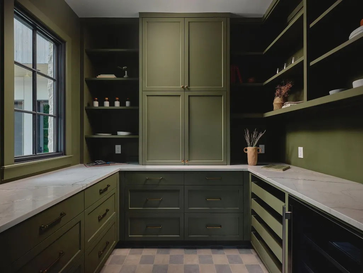
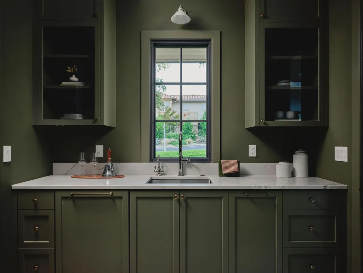
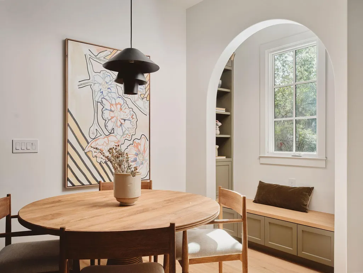
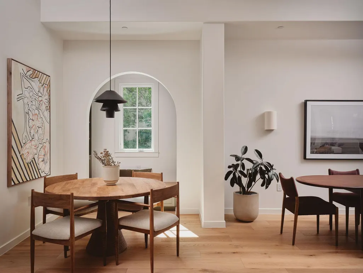
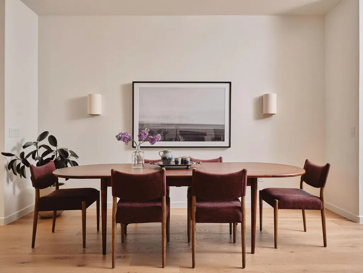
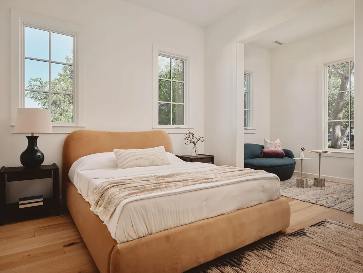
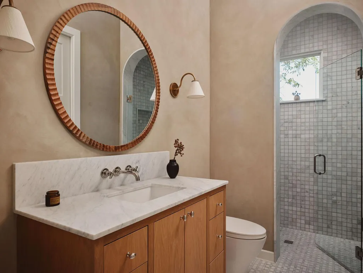
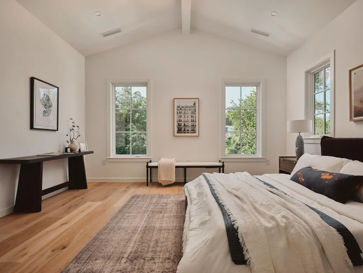
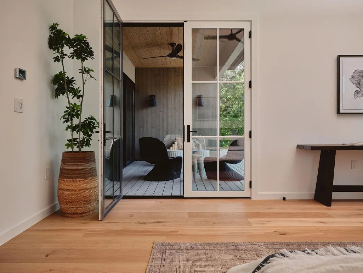
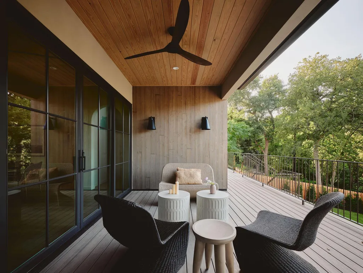
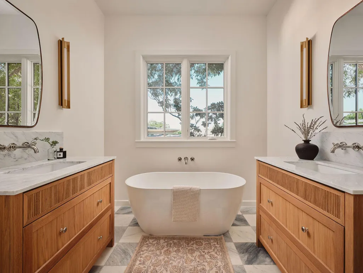
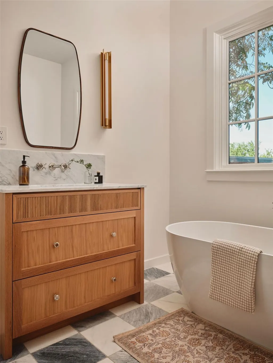
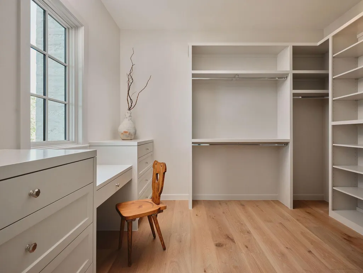
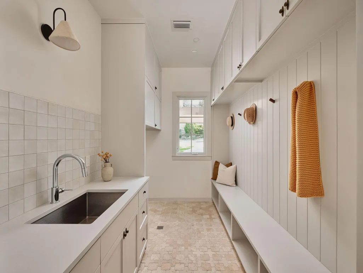
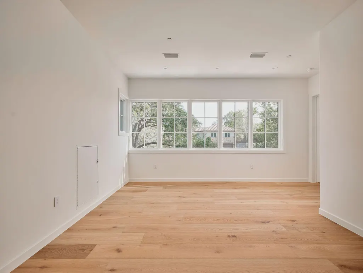
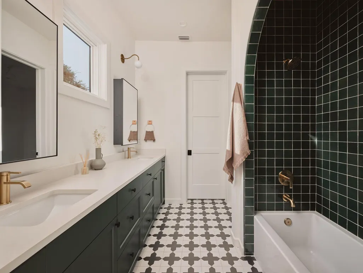
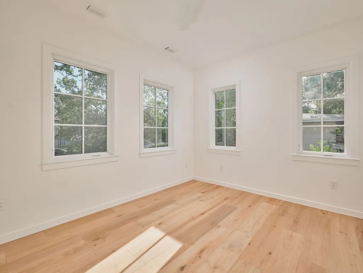
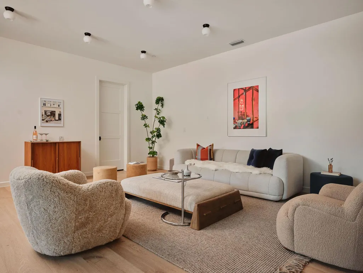
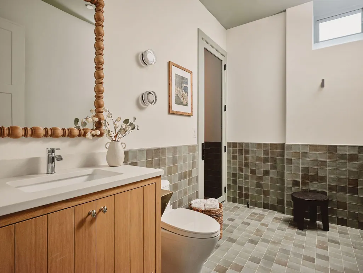
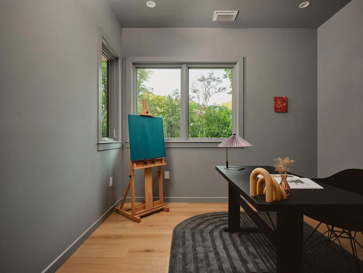
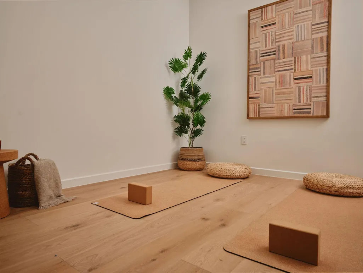
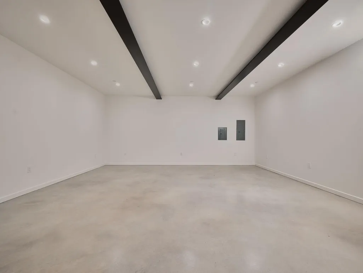
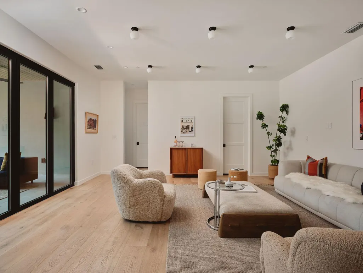
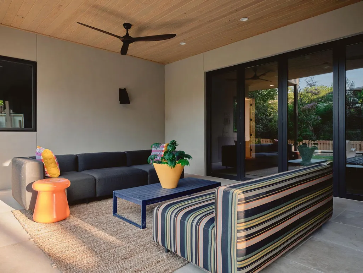
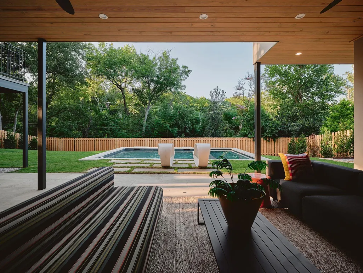
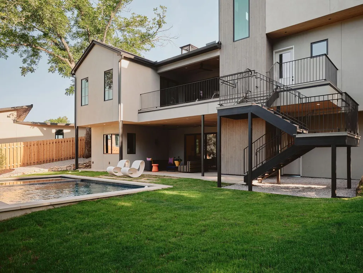
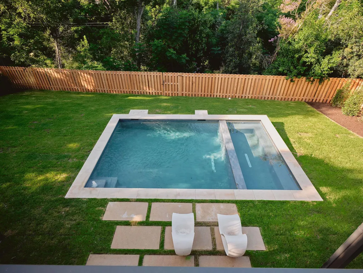
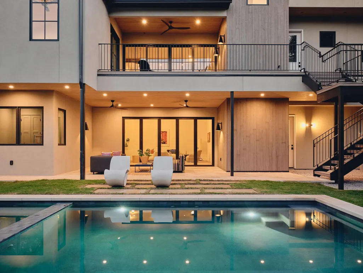
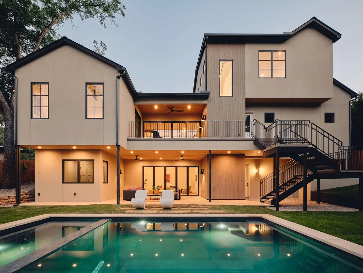
Thoughtfully designed with both functionality and luxury in mind, this custom home offers five bedrooms and four full bathrooms across a sophisticated multi-level floor plan. Nestled in Highland Park West, enjoy a peaceful setting just moments from parks, dining, shopping, and downtown Austin. A remarkable collaboration between architect Jimmy Holland, designer Lindsey Hanna, and builder Daniel Madera, this exceptional new construction residence blends timeless architecture with elevated modern living across nearly 5,000 square feet on a beautifully sized .43-acre lot. The main level features a private primary suite, plus a secondary bedroom or office with a full bath. Upstairs, two secondary bedrooms share a Jack-and-Jill bath and an additional living area. The lower level is designed for entertaining with a spacious living room featuring panoramic slide-and-stack doors opening directly to the pool, a 550-square-foot flex space ideal for a gym or media room, a private guest suite, and a full bath with exterior pool access. Soaring 13-foot ceilings anchor the kitchen, complemented by warm oak flooring, Delta Millworks wood siding, and Lincoln windows that fill the home with natural light. The kitchen features a premium Thermador appliance package, pot filler, antique brass cabinet hardware, unlacquered brass appliance pulls, and a fully equipped butler's pantry with a prep sink and second dishwasher. Designer Lindsey Hanna thoughtfully curated every finish throughout the home. The primary bath showcases Carrara marble checkerboard flooring, zellige shower walls, and refined designer finishes, while carefully selected tile and lighting create a cohesive design throughout. Outdoor living includes a Brighton Pools resort-style pool and seamless indoor-outdoor living. Every detail has been carefully considered, creating a home that is both architecturally distinctive and designed for everyday living.
| Elementary School | Middle School | High School |
|---|---|---|
| Highland Park Elementary School | Lamar (Austin ISD) Middle School | McCallum High School |
| Price History | |
|---|---|
| 9/9/2026 | Listed $4,995,000 |
General Features
| Living Area | 4993 |
|---|---|
| Sewer | Public Sewer |
| Heating | Central |
| Cooling | Central Air |
| Utilities | Electricity Connected,Natural Gas Connected,Water Connected |
| Roof | Metal |
| Appliances | Built-In Refrigerator,Microwave,Double Oven,Stainless Steel Appliance(s) |
| Garage Spaces | 2 |
| Patio/Porch Features | Deck,Patio,Rear Porch |
| Pool Features | In Ground,Outdoor Pool |
| Construction Materials | Stone,Stucco |
| Year Built | 2025 |
| View | Pool,Trees/Woods |
| Levels | Two |
| Property Subtype | Single Family Residence |
| Tax Year | 2026 |
| Waterfront Features | None |
| Community Features | Trail(s) |
| Accessibility | None |
| County | Travis |
| New Construction | Yes |
| Property Type | Residential |
| HOA | No |
| Energy Efficient | None |
| Subdivision Name | Balcones Park 01 |
| Facing Direction | West |
| Green Sustainability | None |
| Other Structures | None |
| Full Baths | 4 |
| Status | Active |
| Directions | North on Mopac,exit 2222,left at 2222,left on Balcones Drive,right on Perry Lane,Left on Crestway,Left on Spanish Oak Dr turns into Spanish Oak Trail |
| High School | McCallum |
| City | Austin |
| Disclosures | None |
| MLS Area | 1B |
| Lot Size Square Feet | 18743.87 |
| Elementary School | Highland Park |
| Tax Annual Amount | 32215.87 |
| Middle/Junior High School | Lamar (Austin ISD) |
| Property Condition | New Construction |
| Additional Parcels Y/N | No |
| Builder Name | Madera Custom Homes |
| Standard Status | Active |
| Year Built Source | Public Records |
| Tax Assessed Value | 1027990 |
Interior Features
| Interior Amenities | Breakfast Bar,Ceiling-High,Entrance Foyer,Kitchen Island,Multiple Living Areas,Pantry,Primary Bedroom on Main,Soaking Tub,Storage,Study/Home Office,Walk-In Closet(s) |
|---|---|
| Flooring | Tile,Wood |
| Total Fireplaces | 1 |
| Fireplace Features | Living Room |
| Window Features | None |
| Total Bedrooms | 5 |
| Main Level Bedrooms | 2 |
| LivingAreaSource | See Remarks |
| Total Baths | 4 |
Exterior Features
| Exterior Amenities | Private Yard |
|---|---|
| Fencing | Back Yard,Wood |
| Parking Features | Garage,Storage |
| Lot Features | Back Yard,Front Yard,Sprinkler - Automatic,Trees-Moderate |
| Water Source | Public |
| Total Parking | 4 |
| Foundation Details | Slab |
| Lot Size Acres | 0.4303 |
| Waterfront Y/N | No |
| Covered Spaces | 2 |
| Horse Y/N | No |
| Horse Amenities | None |
Amenities
- Foreclosure
- Views
- Short Sale
- New Construction
- Adult 55+
- Lease To Own
- No HOA Fees
- Furnished
- Primary On Main
- Air Conditioning
- Seller Finance
- Green
- Fixer Upper
- Horse
- Golf
- Fireplace
- Deck
- Garage
- Basement
- Pool
Property vs Single Family Average in 78731
Price
Taxes
Year Built
Visits
 © 2026 North Texas Real Estate Information Systems, Inc. All rights reserved. Disclaimer: All information deemed reliable but not guaranteed and should be independently verified. All properties are subject to prior sale, change or withdrawal. Neither listing broker(s) nor The Asmar Team shall be responsible for any typographical errors, misinformation, misprints and shall be held totally harmless. The database information herein is provided from and copyrighted by the North Texas Real Estate
 Austin Board of REALTORS® Copyright ©2026 All rights reserved.
 MLS Technology® Oklahoma; All information deemed reliable but not guaranteed. All properties are subject to prior sale, change or withdrawal. Neither listing broker(s) or information provider(s) shall be responsible for any typographical errors, misinformation, misprints and shall be held totally harmless. Listing(s) information is provided for consumer's personal, non-commercial use and may not be used for any purpose other than to identify prospective properties consumers may be interested
 The data relating to real estate for sale on this website comes in part from the Internet
Data Exchange (IDX) of the Greater Tyler Association of REALTORS Multiple Listing
Service. The IDX logo indicates listings of other real estate firms that are identified in
the detailed listing information. The information being provided is for consumers'
personal, non-commercial use and may not be used for any purpose other than to identify
prospective properties consumers may be interested in purchasing.
The data relating to real estate for sale on this website comes in part from the Internet
Data Exchange (IDX) of the Greater Tyler Association of REALTORS Multiple Listing
Service. The IDX logo indicates listings of other real estate firms that are identified in
the detailed listing information. The information being provided is for consumers'
personal, non-commercial use and may not be used for any purpose other than to identify
prospective properties consumers may be interested in purchasing.
 All information deemed reliable but not guaranteed. All properties are subject to prior sale, change or withdrawal. Neither listing broker(s) or information provider(s) shall be responsible for any typographical errors, misinformation, misprints and shall be held totally harmless. Listing(s) information is provided for consumer's personal, non-commercial use and may not be used for any purpose other than to identify prospective properties consumers may be interested in purchasing. The data relating
