




Address
13135 Mill Stone Dr, Austin, TX
Price
$ 390,000
Property Attributes
- MLS#6332337
- TypeSingle Family
- Listing Status Active
- CountyWILLIAMSON
- CityAustin
- AreaNW
- NeighborhoodAnderson Mill Village
- Zip78729
- StyleSingle Family Residence
- Year Built1983
- Taxes$ 7702
- Price$ 390,000
- Bedrooms3
- Full Bathrooms2
- Half Bathrooms0
- Sqr Footage1447
- Lot Size0.143 Acres
Data Source:
Austin Board of REALTORS® (ABOR) as distributed by MLS GRID
Property Description
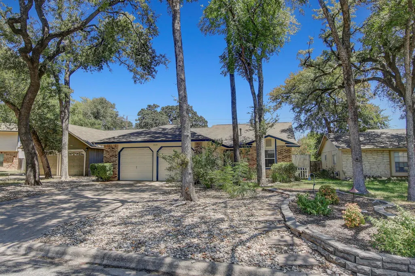
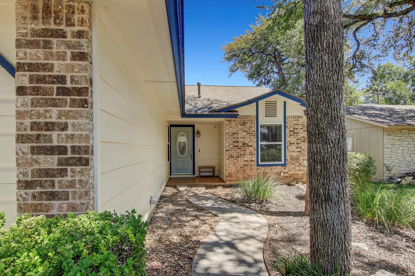
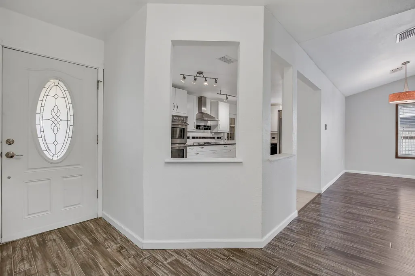
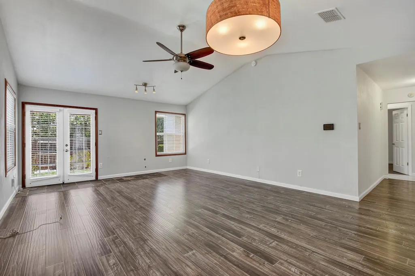
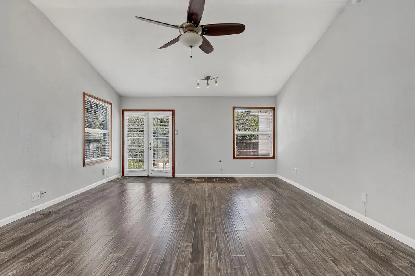
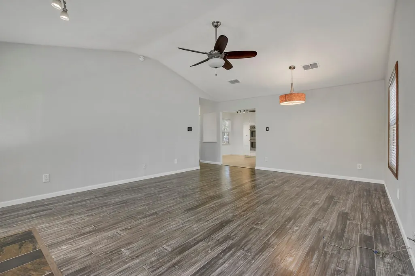
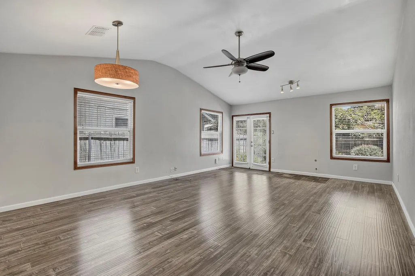
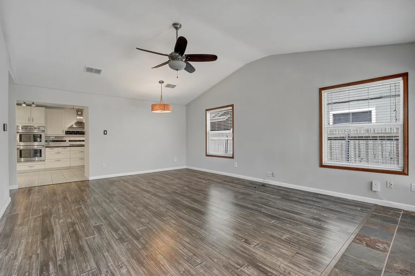
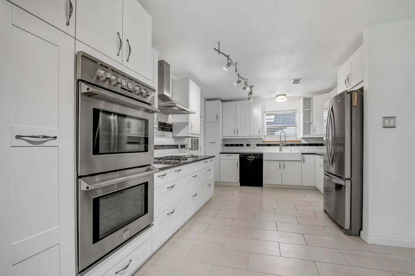
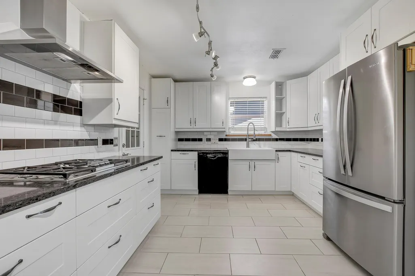
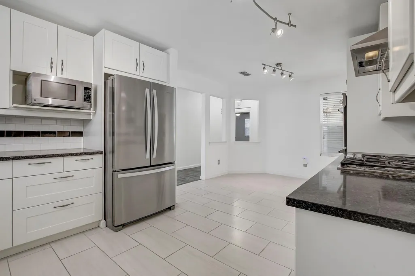
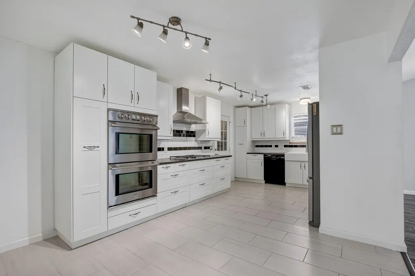
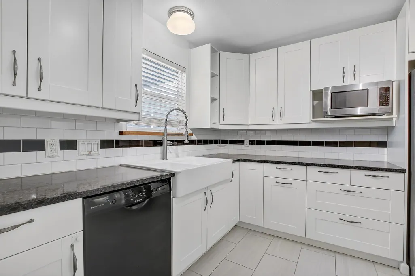
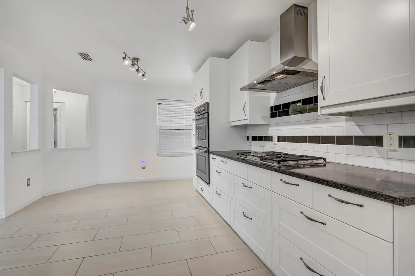
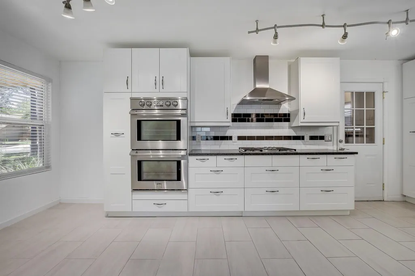
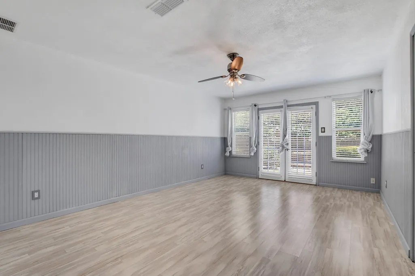
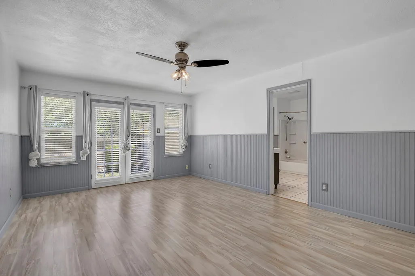
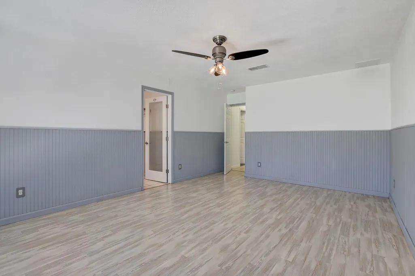
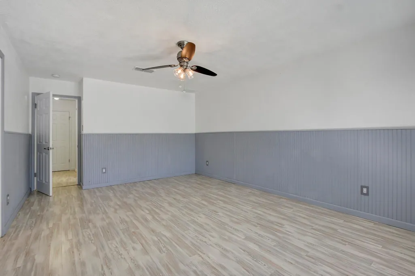
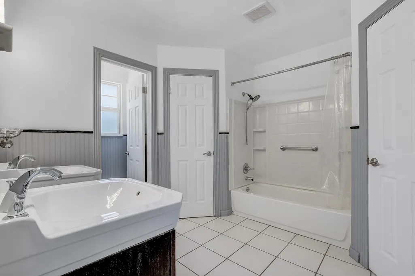
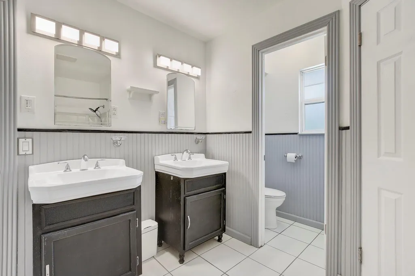
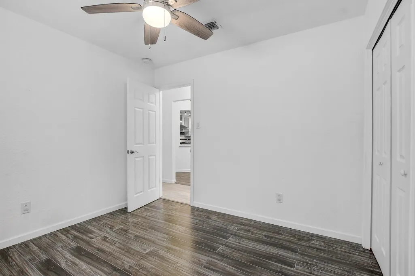
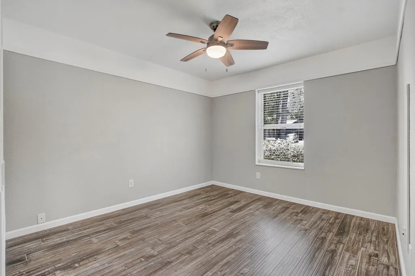
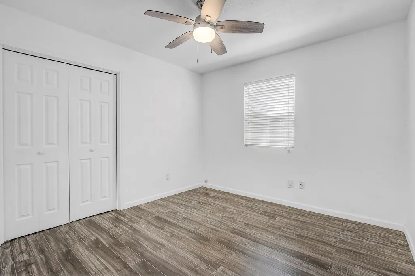
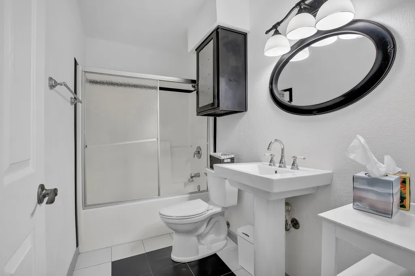
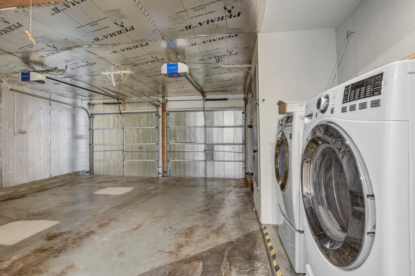
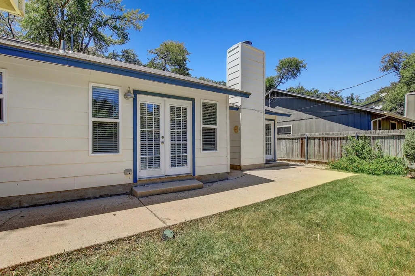
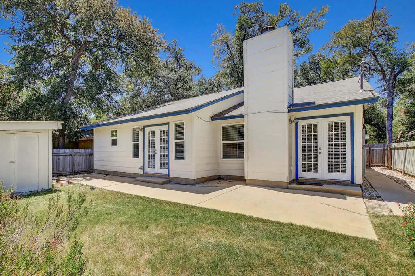
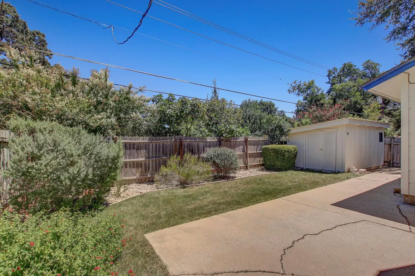
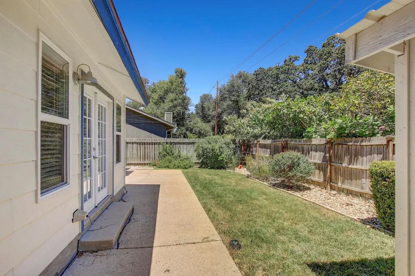
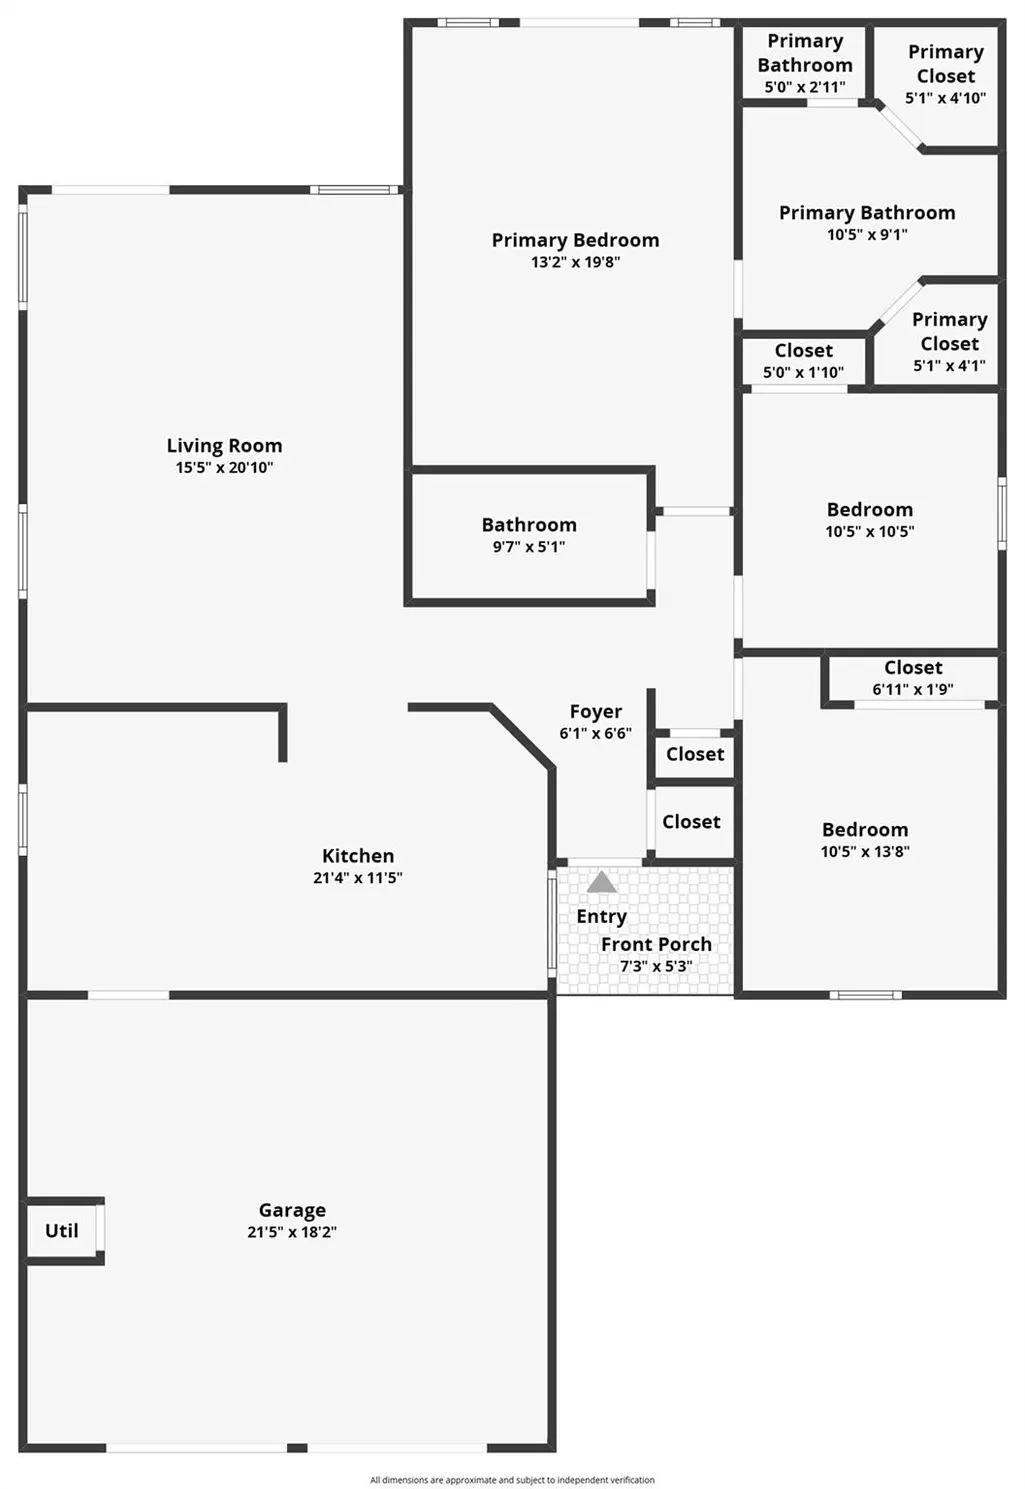
Welcome to this beautifully appointed Anderson Mill Village home where thoughtful design, quality finishes, and an unbeatable location come together to deliver exceptional everyday living. Inside, your open floor plan, vaulted ceilings, and multiple dining areas create a naturally flexible space — equally suited for lively gatherings, productive work-from-home days, or quiet evenings in. The kitchen is built to impress and perform, featuring quartz counters, stainless steel appliances, a gas range, double ovens, and generous cabinetry that make meal prep and entertaining feel effortless no matter the occasion. Your main-level primary suite offers a peaceful retreat with two closets and a double vanity, keeping mornings organized and evenings relaxing. French doors extend your living space directly to the covered patio and fully fenced backyard, creating a seamless indoor-outdoor flow perfect for hosting, unwinding, or simply enjoying the outdoors. Mature trees and xeriscaping frame the exterior beautifully while keeping maintenance manageable, and the attached garage plus separate workshop open up a world of possibilities for hobbyists, DIY enthusiasts, and anyone who needs serious storage or project space. Set in Anderson Mill Village with no HOA and sidewalks throughout the community, you'll enjoy convenient access to Hwy 183, RM 620, and an abundance of nearby shopping, dining, and everyday essentials. Zoned to highly regarded Round Rock ISD schools — Forest North Elementary, Pearson Ranch Middle, and McNeil High — this home truly delivers on every level.
| Elementary School | Middle School | High School |
|---|---|---|
| Forest North Elementary School | Pearson Ranch Middle School | McNeil High School |
| Price History | |
|---|---|
| 8/20/2026 | Listed $390,000 |
General Features
| Living Area | 1447 |
|---|---|
| Sewer | Public Sewer |
| Heating | Central,Natural Gas |
| Cooling | Ceiling Fan(s),Central Air |
| Utilities | Electricity Connected,Natural Gas Connected,Sewer Connected,Water Connected |
| Roof | Composition |
| Appliances | Dishwasher,Disposal,Dryer,Gas Range,Microwave,Double Oven,RNGHD,Refrigerator,Stainless Steel Appliance(s),Washer,Water Heater |
| Garage Spaces | 2 |
| Patio/Porch Features | Front Porch,Patio |
| Pool Features | None |
| Security Features | Smoke Detector(s) |
| Construction Materials | Brick Veneer,HardiPlank Type |
| Year Built | 1983 |
| View | None |
| Levels | One |
| Property Subtype | Single Family Residence |
| Tax Year | 2025 |
| Waterfront Features | None |
| Community Features | Cluster Mailbox,Sidewalks |
| Accessibility | None |
| County | Williamson |
| New Construction | No |
| Property Type | Residential |
| HOA | No |
| Energy Efficient | None |
| Subdivision Name | Anderson Mill Village |
| Facing Direction | West |
| Green Sustainability | None |
| Other Structures | Workshop |
| Full Baths | 2 |
| Status | Active |
| Directions | Take 183 North. Exit at 620/Lake Creek Pkwy/Pecan Park. Take a right on Hymeadow,right on Meadowheath. at stop sign Turn left on to Mill Stone. |
| High School | McNeil |
| City | Austin |
| Disclosures | Seller Disclosure,Water District |
| MLS Area | NW |
| Lot Size Square Feet | 6229.08 |
| Elementary School | Forest North |
| Tax Annual Amount | 7702 |
| Middle/Junior High School | Pearson Ranch |
| Property Condition | Resale |
| Additional Parcels Y/N | No |
| Virtual Tour | https://www.zillow.com/view-imx/92a335cd-7bb5-4b90-8831-e9f8ae0a25ec?setAttribution=mls&wl=true&initialViewType=pano&utm_source=dashboard |
| Standard Status | Active |
| Year Built Source | Public Records |
| Tax Assessed Value | 369280 |
Interior Features
| Interior Amenities | Ceiling Fan(s),Ceiling-Vaulted,Chandelier,Quartz Counters,Double Vanity,Eat-in Kitchen,Entrance Foyer,Multiple Dining Areas,No Interior Steps,Open Floorplan,Primary Bedroom on Main,Smart Thermostat,S |
|---|---|
| Flooring | Laminate,Tile |
| Window Features | Blinds,Drapes,Double Pane Windows,Low-Emissivity Windows |
| Total Bedrooms | 3 |
| Main Level Bedrooms | 3 |
| LivingAreaSource | Public Records |
| Total Baths | 2 |
Exterior Features
| Exterior Amenities | Lighting,Private Yard |
|---|---|
| Fencing | Back Yard,Fenced,Privacy,Wood |
| Parking Features | Attached,Door-Multi,Driveway,Garage,Garage Door Opener,Garage Faces Front |
| Lot Features | Back Yard,Interior Lot,Landscaped,Level,Native Plants,Private,Trees-Large (Over 40 Ft),Xeriscape |
| Water Source | Public |
| Total Parking | 4 |
| Foundation Details | Slab |
| Lot Size Acres | 0.143 |
| Waterfront Y/N | No |
| Covered Spaces | 2 |
| Horse Y/N | No |
| Horse Amenities | None |
Amenities
- Foreclosure
- Views
- Short Sale
- New Construction
- Adult 55+
- Lease To Own
- No HOA Fees
- Furnished
- Primary On Main
- Air Conditioning
- Seller Finance
- Green
- Fixer Upper
- Horse
- Golf
- Fireplace
- Deck
- Garage
- Basement
- Pool
Property vs Single Family Average in 78729
Price
Taxes
Year Built
Visits
 © 2026 North Texas Real Estate Information Systems, Inc. All rights reserved. Disclaimer: All information deemed reliable but not guaranteed and should be independently verified. All properties are subject to prior sale, change or withdrawal. Neither listing broker(s) nor The Asmar Team shall be responsible for any typographical errors, misinformation, misprints and shall be held totally harmless. The database information herein is provided from and copyrighted by the North Texas Real Estate
 Austin Board of REALTORS® Copyright ©2026 All rights reserved.
 MLS Technology® Oklahoma; All information deemed reliable but not guaranteed. All properties are subject to prior sale, change or withdrawal. Neither listing broker(s) or information provider(s) shall be responsible for any typographical errors, misinformation, misprints and shall be held totally harmless. Listing(s) information is provided for consumer's personal, non-commercial use and may not be used for any purpose other than to identify prospective properties consumers may be interested
 The data relating to real estate for sale on this website comes in part from the Internet
Data Exchange (IDX) of the Greater Tyler Association of REALTORS Multiple Listing
Service. The IDX logo indicates listings of other real estate firms that are identified in
the detailed listing information. The information being provided is for consumers'
personal, non-commercial use and may not be used for any purpose other than to identify
prospective properties consumers may be interested in purchasing.
The data relating to real estate for sale on this website comes in part from the Internet
Data Exchange (IDX) of the Greater Tyler Association of REALTORS Multiple Listing
Service. The IDX logo indicates listings of other real estate firms that are identified in
the detailed listing information. The information being provided is for consumers'
personal, non-commercial use and may not be used for any purpose other than to identify
prospective properties consumers may be interested in purchasing.
 All information deemed reliable but not guaranteed. All properties are subject to prior sale, change or withdrawal. Neither listing broker(s) or information provider(s) shall be responsible for any typographical errors, misinformation, misprints and shall be held totally harmless. Listing(s) information is provided for consumer's personal, non-commercial use and may not be used for any purpose other than to identify prospective properties consumers may be interested in purchasing. The data relating
