

Address
8616 Willowick Dr, Austin, TX
Price
$ 830,000
Property Attributes
- MLS#6495517
- TypeSingle Family
- Listing Status Active
- CountyTRAVIS
- CityAustin
- Area1A
- NeighborhoodWestover Hills Sec 01
- Zip78759
- StyleSingle Family Residence
- Year Built1966
- Taxes$ 14700
- Price$ 830,000
- Bedrooms4
- Full Bathrooms2
- Half Bathrooms0
- Sqr Footage2624
- Lot Size0.2824 Acres
Data Source:
Austin Board of REALTORS® (ABOR) as distributed by MLS GRID
Property Description
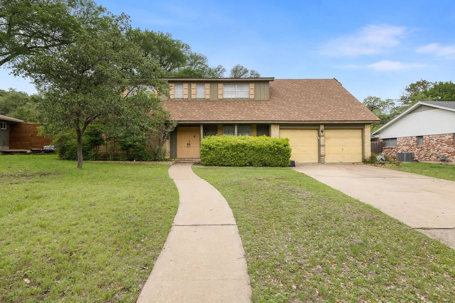
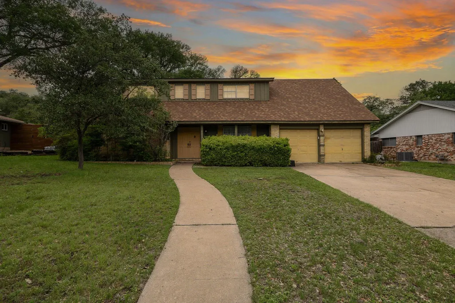
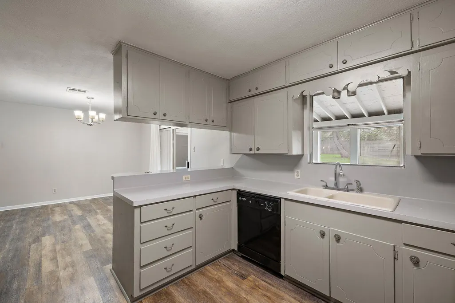
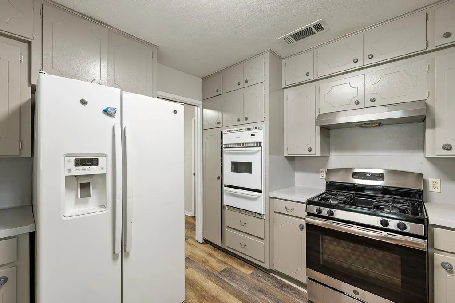
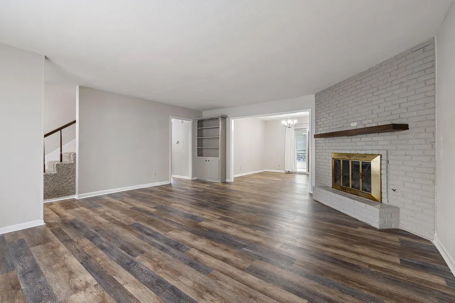
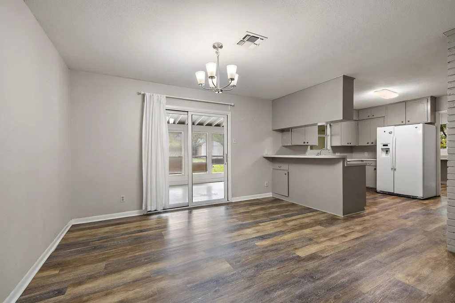
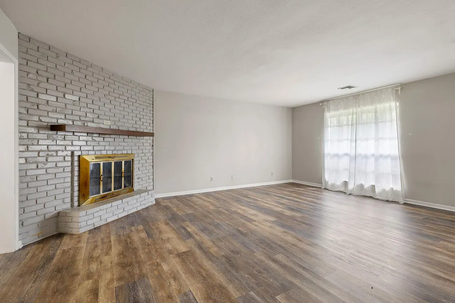
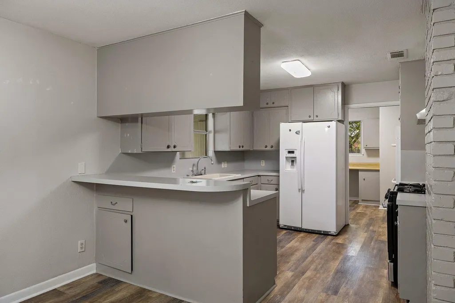
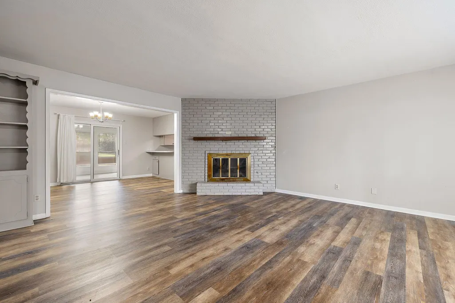
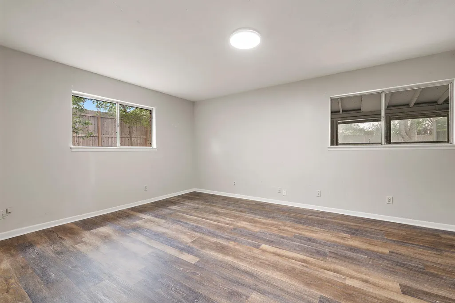
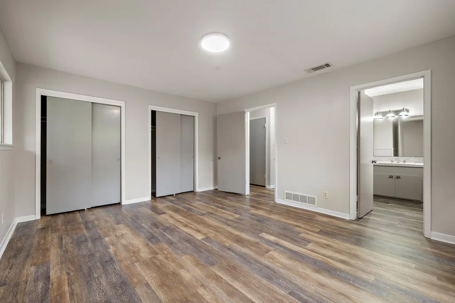
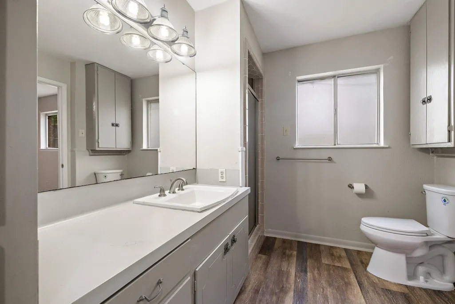
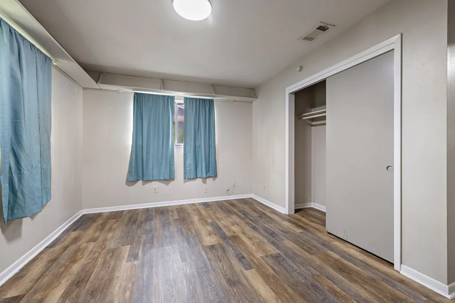
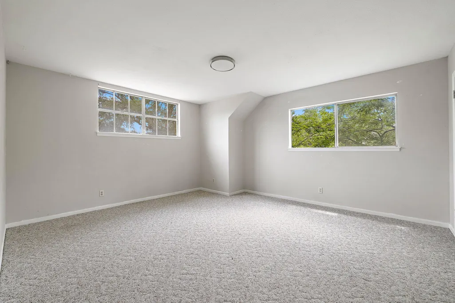
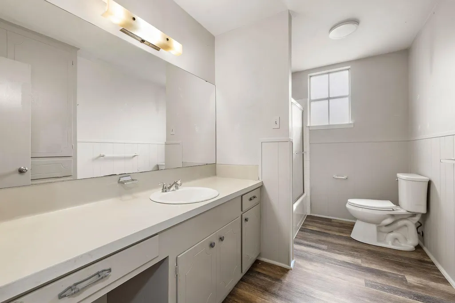
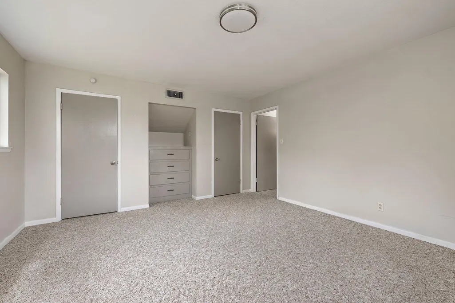
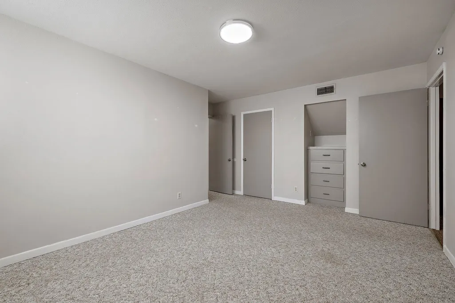
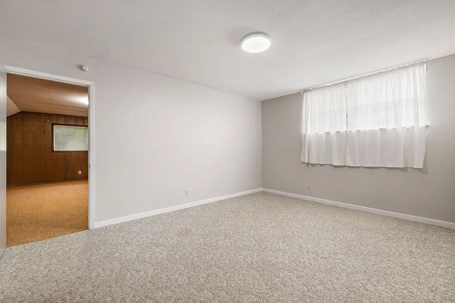
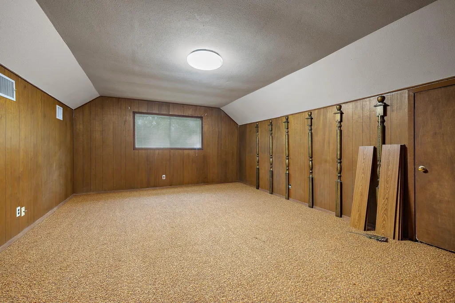
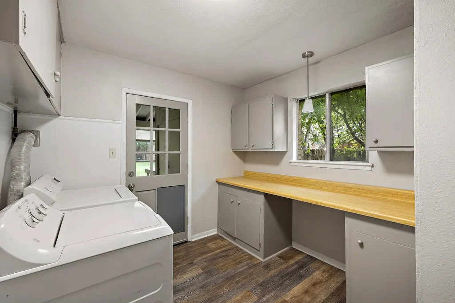
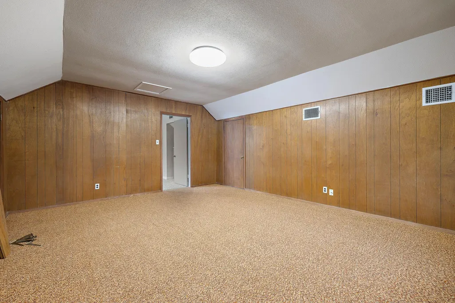
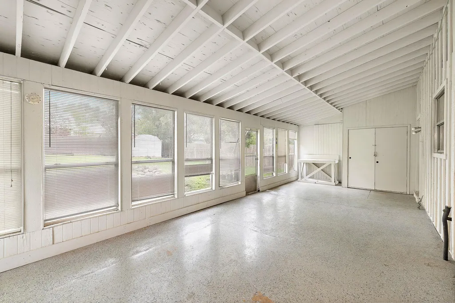
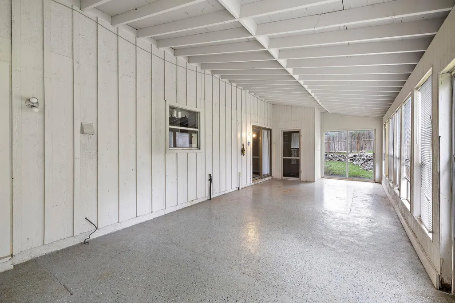
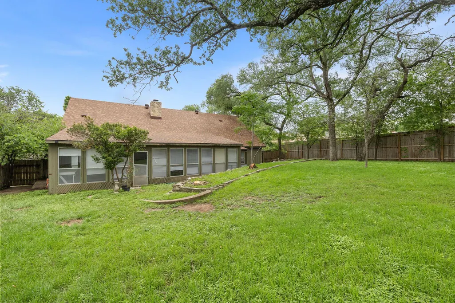
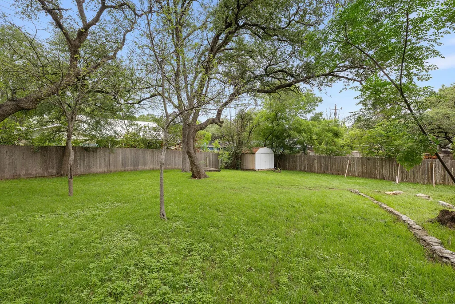
Nestled on a sprawling .27-acre lot shaded by a majestic canopy of heritage oaks, this timeless Northwest Austin residence offers the perfect blend of established character and contemporary updates. Step inside to find an inviting open-concept floor plan anchored by durable, wood-look flooring and a stately floor-to-ceiling painted brick fireplace—the heart of the home. The kitchen overlooks a spacious dining area that flows seamlessly through sliding glass doors into a massive, sun-drenched enclosed sunroom. This versatile "outdoor-in" space serves as a secondary living area, perfect for year-round morning coffee or evening gatherings while overlooking the private, terraced backyard. The primary suite and secondary bedrooms offer generous proportions, including a unique vintage flex space with rich wood paneling—ideal for a dedicated home office or library. Outside, the fully fenced backyard is a true Hill Country oasis, featuring natural stone retaining walls and ample room for a future pool or garden. Located in the highly sought-after Hill/Murchison/Anderson vertical team and just minutes from the Domain, Arboretum, and major tech corridors, this home offers the lifestyle and location Austin is famous for. No mandatory HOA. Welcome home to Willowick Drive.
| Elementary School | Middle School | High School |
|---|---|---|
| Hill Elementary School | Murchison Middle School | Anderson High School |
| Price History | |
|---|---|
| 6/17/2026 | Listed $850,000 |
| 7/15/2026 | 2$840,000 |
| 8/17/2026 | 2$830,000 |
General Features
| Living Area | 2624 |
|---|---|
| Sewer | Public Sewer |
| Heating | Central |
| Cooling | Central Air |
| Utilities | Above Ground,Electricity Connected,High Speed Internet,Natural Gas Connected,Sewer Connected,Water Connected |
| Roof | Shingle |
| Appliances | Built-In Electric Oven,Free-Standing Gas Range,RNGHD,Free-Standing Refrigerator |
| Garage Spaces | 2 |
| Patio/Porch Features | Glass Enclosed,Porch |
| Pool Features | None |
| Construction Materials | Board & Batten Siding,Stone |
| Year Built | 1966 |
| View | None |
| Levels | Two |
| Property Subtype | Single Family Residence |
| Tax Year | 2025 |
| Waterfront Features | None |
| Community Features | None |
| Accessibility | None |
| County | Travis |
| New Construction | No |
| Property Type | Residential |
| HOA | No |
| Energy Efficient | None |
| Subdivision Name | Westover Hills Sec 01 |
| Facing Direction | Northwest |
| Green Sustainability | None |
| Other Structures | Poultry Coop |
| Full Baths | 2 |
| Status | Active |
| Directions | Exit at Far West Blvd / Steck Ave: You can use either,but Steck is often a more direct shot into this specific pocket. Turn Left (West) onto Steck Ave: Cross over MoPac. Turn Right onto Mesa Dr. Turn |
| High School | Anderson |
| City | Austin |
| Disclosures | Seller Disclosure |
| MLS Area | 1A |
| Lot Size Square Feet | 12301.34 |
| Elementary School | Hill |
| Tax Annual Amount | 14522.64 |
| Middle/Junior High School | Murchison |
| Property Condition | Resale |
| Virtual Tour | https://listings.kellycolson.com/sites/ejpbmqqn/unbranded |
| Standard Status | Active |
| Year Built Source | Public Records |
| Tax Assessed Value | 709638 |
Interior Features
| Interior Amenities | Built-in Features,Laminate Counters,Interior Steps,Primary Bedroom on Main,Two Primary Closets |
|---|---|
| Flooring | Carpet,Laminate |
| Total Fireplaces | 1 |
| Fireplace Features | Family Room |
| Window Features | Aluminum Frames |
| Total Bedrooms | 4 |
| Main Level Bedrooms | 2 |
| LivingAreaSource | Owner |
| Total Baths | 2 |
Exterior Features
| Exterior Amenities | See Remarks,Private Yard |
|---|---|
| Fencing | Perimeter,Wood |
| Parking Features | Driveway,Garage |
| Lot Features | Back Yard,Gentle Sloping,Private,Trees-Large (Over 40 Ft),Trees-Medium (20 Ft - 40 Ft) |
| Water Source | Public |
| Total Parking | 4 |
| Foundation Details | Slab |
| Lot Size Acres | 0.2824 |
| Waterfront Y/N | No |
| Covered Spaces | 2 |
| Horse Y/N | No |
| Horse Amenities | None |
Amenities
- Foreclosure
- Views
- Short Sale
- New Construction
- Adult 55+
- Lease To Own
- No HOA Fees
- Furnished
- Primary On Main
- Air Conditioning
- Seller Finance
- Green
- Fixer Upper
- Horse
- Golf
- Fireplace
- Deck
- Garage
- Basement
- Pool
Property vs Single Family Average in 78759
Price
Taxes
Year Built
Visits
 © 2026 North Texas Real Estate Information Systems, Inc. All rights reserved. Disclaimer: All information deemed reliable but not guaranteed and should be independently verified. All properties are subject to prior sale, change or withdrawal. Neither listing broker(s) nor The Asmar Team shall be responsible for any typographical errors, misinformation, misprints and shall be held totally harmless. The database information herein is provided from and copyrighted by the North Texas Real Estate
 Austin Board of REALTORS® Copyright ©2026 All rights reserved.
 MLS Technology® Oklahoma; All information deemed reliable but not guaranteed. All properties are subject to prior sale, change or withdrawal. Neither listing broker(s) or information provider(s) shall be responsible for any typographical errors, misinformation, misprints and shall be held totally harmless. Listing(s) information is provided for consumer's personal, non-commercial use and may not be used for any purpose other than to identify prospective properties consumers may be interested
 The data relating to real estate for sale on this website comes in part from the Internet
Data Exchange (IDX) of the Greater Tyler Association of REALTORS Multiple Listing
Service. The IDX logo indicates listings of other real estate firms that are identified in
the detailed listing information. The information being provided is for consumers'
personal, non-commercial use and may not be used for any purpose other than to identify
prospective properties consumers may be interested in purchasing.
The data relating to real estate for sale on this website comes in part from the Internet
Data Exchange (IDX) of the Greater Tyler Association of REALTORS Multiple Listing
Service. The IDX logo indicates listings of other real estate firms that are identified in
the detailed listing information. The information being provided is for consumers'
personal, non-commercial use and may not be used for any purpose other than to identify
prospective properties consumers may be interested in purchasing.
 All information deemed reliable but not guaranteed. All properties are subject to prior sale, change or withdrawal. Neither listing broker(s) or information provider(s) shall be responsible for any typographical errors, misinformation, misprints and shall be held totally harmless. Listing(s) information is provided for consumer's personal, non-commercial use and may not be used for any purpose other than to identify prospective properties consumers may be interested in purchasing. The data relating
