

Address
2816 Homecoming, Leander, TX
Price
$ 549,500
Property Attributes
- MLS#6606476
- TypeSingle Family
- Listing Status Active
- CountyWILLIAMSON
- CityLeander
- AreaCLN
- NeighborhoodHighlands At Crystal Falls Sec 02 Ph 3a
- Zip78641
- StyleSingle Family Residence
- Year Built2011
- Taxes$ 10161
- Price$ 549,500
- Bedrooms4
- Full Bathrooms2
- Half Bathrooms1
- Sqr Footage2786
- Lot Size0.177 Acres
Data Source:
Austin Board of REALTORS® (ABOR) as distributed by MLS GRID
Property Description
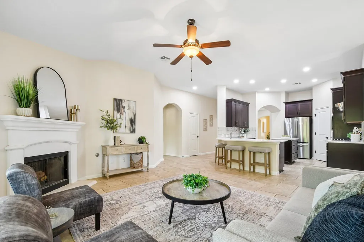
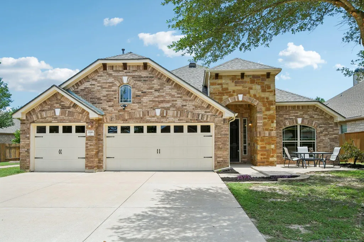
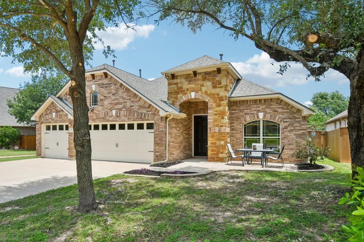
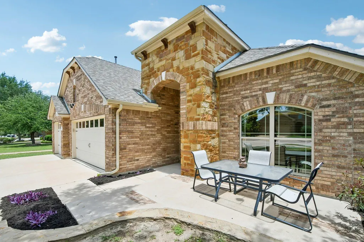
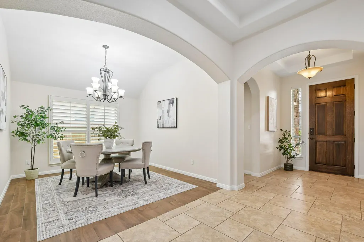
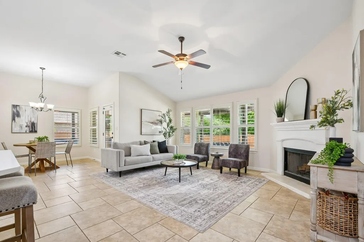
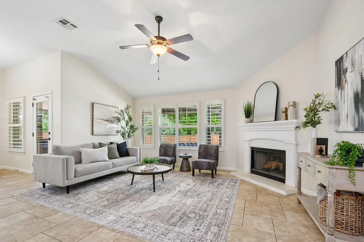
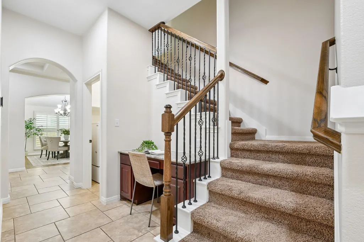
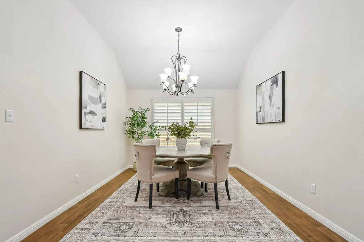
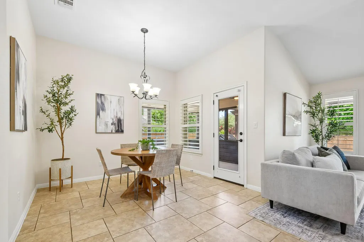
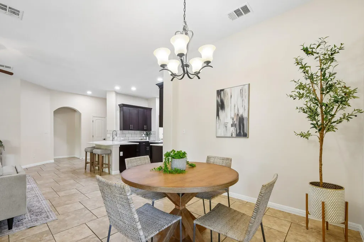
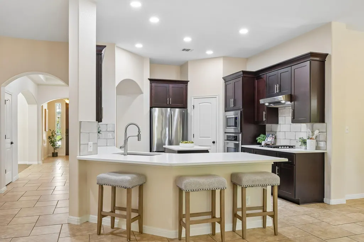
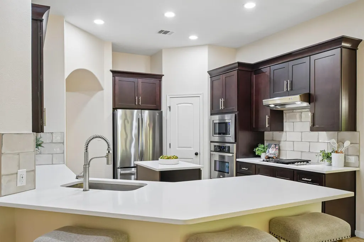
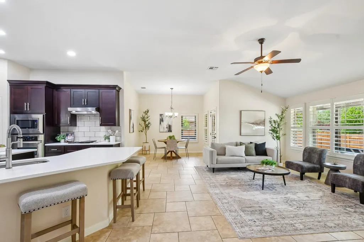
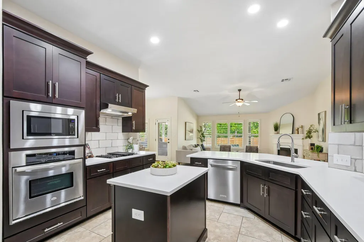
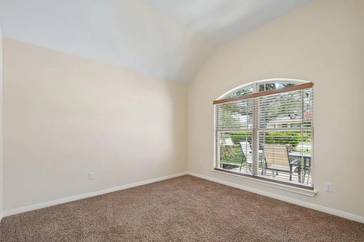
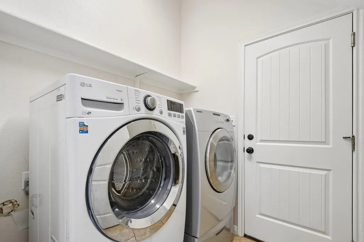
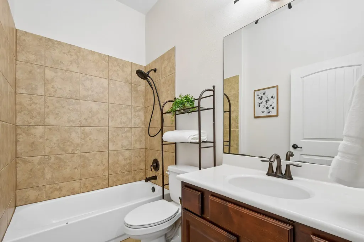
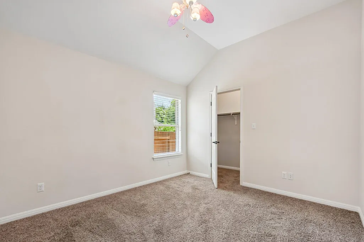
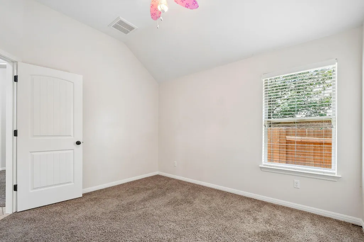
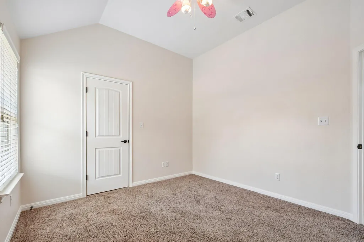
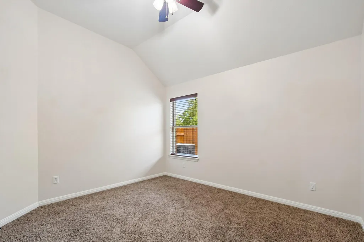
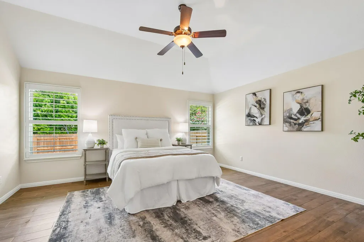
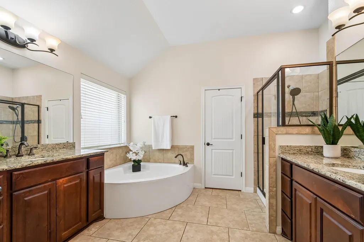
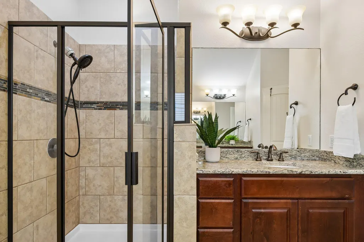
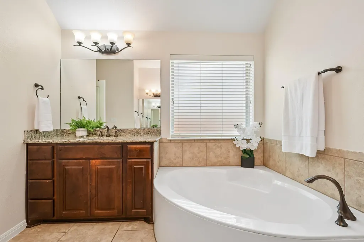
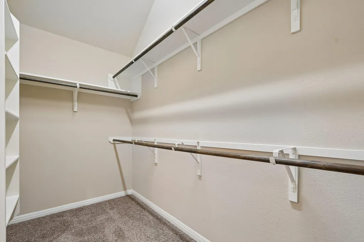
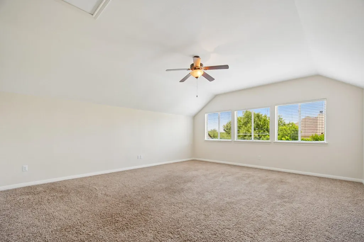
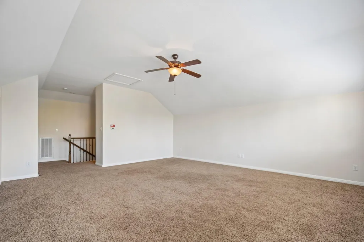
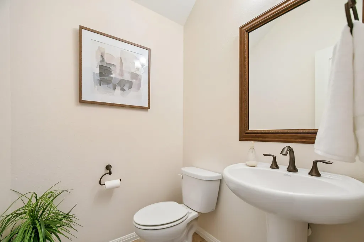
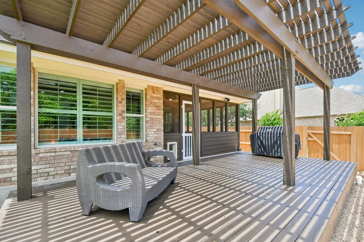
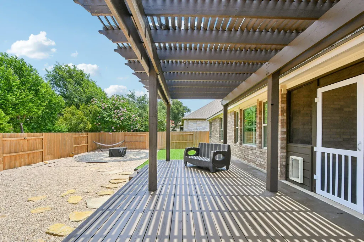
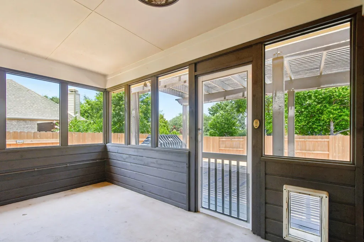
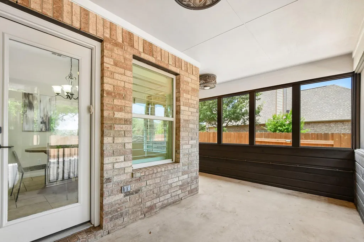
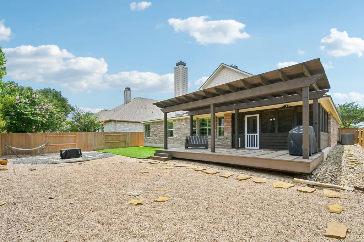
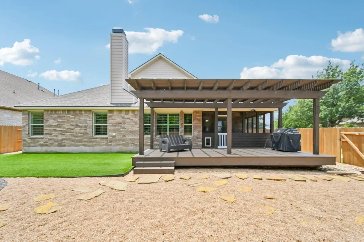
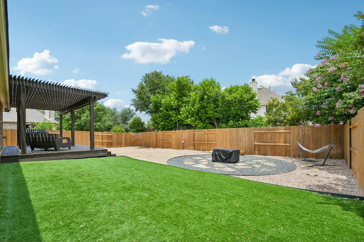
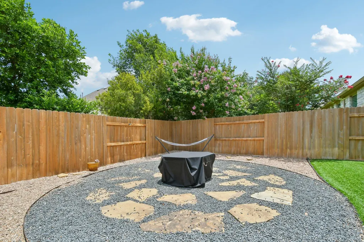
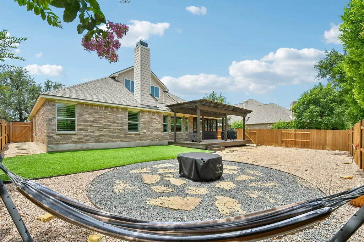
With one of Crystal Falls' miles of hike and bike trails just beyond your backyard, an updated kitchen, a three-car garage and a low-maintenance yard, and you have a home that's worth seeing ASAP! With 4 bedrooms, 2.5 baths and a flexible floor plan, there's room for everything. The updated kitchen features quartz countertops, center island, breakfast bar, walk-in pantry and adjoining breakfast area, all open to the living room with a great gas fireplace. Plantation shutters bring timeless character to the main living and dining areas, while the built-in workstation tucked beneath the staircase provides the perfect place to keep this household organized. The primary suite is located on the main floor and offers separate vanities, a soaking tub, walk-in shower and a generous walk-in closet. Upstairs, the large bonus room with its own half bath gives you options—media room, game room, exercise space, craft room or simply another place to relax. But that's not all...the enclosed sun porch adds even more usable living space, while the turf backyard keeps weekend chores to a minimum. The three-car garage offers plenty of room for vehicles, storage, tools, recreational equipment or a workshop. Living in Crystal Falls means more than owning a beautiful home. Residents enjoy two community pools, tennis and pickleball courts, an 18-hole golf course, sand volleyball, a catch-and-release fishing pond, parks, miles of hike and bike trails and a community pavilion. The neighborhood Activity Director keeps the social calendar active with events throughout the year, creating opportunities to connect with neighbors and enjoy the community. Homes with this combination of location, updates and easy upkeep don't come along often. Schedule your private showing and see why Crystal Falls remains one of Leander's most sought-after communities.
| Elementary School | Middle School | High School |
|---|---|---|
| William J Winkley Elementary School | Running Brushy Middle School | Leander High |
| Price History | |
|---|---|
| 6/26/2026 | Listed $585,000 |
| 7/15/2026 | 4$565,000 |
| 8/20/2026 | 3$550,000 |
| 9/11/2026 | 1$549,500 |
General Features
| Living Area | 2786 |
|---|---|
| Sewer | Public Sewer |
| Heating | Central |
| Cooling | Central Air |
| Utilities | Electricity Connected,Natural Gas Connected,Sewer Connected,Water Connected |
| Roof | Shingle |
| Appliances | Built-In Oven(s),Dishwasher,Microwave |
| HOA Fee | 63 |
| Garage Spaces | 3 |
| Association Fee Includes | Common Area Maintenance |
| Patio/Porch Features | Covered,Deck,Enclosed,Patio |
| Pool Features | None |
| Security Features | Smoke Detector(s) |
| Construction Materials | Masonry – All Sides |
| Year Built | 2011 |
| View | None |
| Levels | One and One Half |
| Property Subtype | Single Family Residence |
| Tax Year | 2026 |
| Waterfront Features | None |
| Community Features | Cluster Mailbox,Common Grounds,Curbs,Dog Park,Fishing,Golf,High Speed Internet,Park,Picnic Area,Planned Social Activities,Playground,Pool,Restaurant,Sidewalks,Tennis Court(s),Underground Utilities,Tr |
| Accessibility | None |
| Assoc Fee Paid Per | Monthly |
| County | Williamson |
| New Construction | No |
| Property Type | Residential |
| HOA | Yes |
| Energy Efficient | None |
| Subdivision Name | Highlands At Crystal Falls Sec 02 Ph 3a |
| Facing Direction | Southwest |
| Green Sustainability | None |
| Other Structures | None |
| Full Baths | 2 |
| Status | Active |
| Directions | From 183N exit New Hope and go left; Turn right on Lakeline Blvd and left on Osage Drive,then left on Homecoming |
| High School | Leander High |
| City | Leander |
| Disclosures | Seller Disclosure |
| Association Name | Crystal Falls |
| MLS Area | CLN |
| Lot Size Square Feet | 7710.12 |
| Spa Features | None |
| Elementary School | William J Winkley |
| Middle/Junior High School | Running Brushy |
| Property Condition | Resale |
| Additional Parcels Y/N | No |
| Virtual Tour | https://www.zillow.com/view-imx/b2ed5e4d-57d1-46e8-98d6-2f9f76607828?setAttribution=mls&wl=true&initialViewType=pano&utm_source=dashboard |
| Builder Name | Buffington Homes |
| Standard Status | Active |
| Year Built Source | Public Records |
| Tax Assessed Value | 580011 |
| Virtual Tour | https://www.zillow.com/view-imx/b2ed5e4d-57d1-46e8-98d6-2f9f76607828?initialViewType=pano&utm_source=dashboard |
Interior Features
| Interior Amenities | Ceiling-High,Interior Steps,Multiple Dining Areas,Primary Bedroom on Main,Walk-In Closet(s) |
|---|---|
| Flooring | Carpet,Tile |
| Total Fireplaces | 1 |
| Fireplace Features | Family Room |
| Window Features | Blinds,Screens,Shutters |
| Half Baths | 1 |
| Total Bedrooms | 4 |
| Main Level Bedrooms | 4 |
| LivingAreaSource | Public Records |
| Total Baths | 3 |
Exterior Features
| Exterior Amenities | See Remarks |
|---|---|
| Fencing | Wood |
| Parking Features | Attached,Garage,Garage Door Opener,Garage Faces Front,Inside Entrance |
| Lot Features | Back Yard,City Lot,Trees-Medium (20 Ft - 40 Ft),Xeriscape |
| Water Source | Public |
| Total Parking | 5 |
| Foundation Details | Slab |
| Lot Dimensions | 62 x 126 |
| Lot Size Acres | 0.177 |
| Waterfront Y/N | No |
| Covered Spaces | 3 |
| Horse Y/N | No |
| Horse Amenities | None |
Amenities
- Foreclosure
- Views
- Short Sale
- New Construction
- Adult 55+
- Lease To Own
- No HOA Fees
- Furnished
- Primary On Main
- Air Conditioning
- Seller Finance
- Green
- Fixer Upper
- Horse
- Golf
- Fireplace
- Deck
- Garage
- Basement
- Pool
Property vs Single Family Average in 78641
Price
Taxes
Year Built
Visits
 © 2026 North Texas Real Estate Information Systems, Inc. All rights reserved. Disclaimer: All information deemed reliable but not guaranteed and should be independently verified. All properties are subject to prior sale, change or withdrawal. Neither listing broker(s) nor The Asmar Team shall be responsible for any typographical errors, misinformation, misprints and shall be held totally harmless. The database information herein is provided from and copyrighted by the North Texas Real Estate
 Austin Board of REALTORS® Copyright ©2026 All rights reserved.
 MLS Technology® Oklahoma; All information deemed reliable but not guaranteed. All properties are subject to prior sale, change or withdrawal. Neither listing broker(s) or information provider(s) shall be responsible for any typographical errors, misinformation, misprints and shall be held totally harmless. Listing(s) information is provided for consumer's personal, non-commercial use and may not be used for any purpose other than to identify prospective properties consumers may be interested
 The data relating to real estate for sale on this website comes in part from the Internet
Data Exchange (IDX) of the Greater Tyler Association of REALTORS Multiple Listing
Service. The IDX logo indicates listings of other real estate firms that are identified in
the detailed listing information. The information being provided is for consumers'
personal, non-commercial use and may not be used for any purpose other than to identify
prospective properties consumers may be interested in purchasing.
The data relating to real estate for sale on this website comes in part from the Internet
Data Exchange (IDX) of the Greater Tyler Association of REALTORS Multiple Listing
Service. The IDX logo indicates listings of other real estate firms that are identified in
the detailed listing information. The information being provided is for consumers'
personal, non-commercial use and may not be used for any purpose other than to identify
prospective properties consumers may be interested in purchasing.
 All information deemed reliable but not guaranteed. All properties are subject to prior sale, change or withdrawal. Neither listing broker(s) or information provider(s) shall be responsible for any typographical errors, misinformation, misprints and shall be held totally harmless. Listing(s) information is provided for consumer's personal, non-commercial use and may not be used for any purpose other than to identify prospective properties consumers may be interested in purchasing. The data relating
