


Address
1800 W 10th St, Austin, TX
Price
$ 1,449,900
Property Attributes
- MLS#6790121
- TypeSingle Family
- Listing Status Active
- CountyTRAVIS
- CityAustin
- Area1B
- NeighborhoodWhite Essie Resub
- Zip78703
- StyleSingle Family Residence
- Year Built1980
- Taxes$ 14565
- Price$ 1,449,900
- Bedrooms3
- Full Bathrooms2
- Half Bathrooms1
- Sqr Footage2192
- Lot Size0.1452 Acres
Data Source:
Austin Board of REALTORS® (ABOR) as distributed by MLS GRID
Property Description
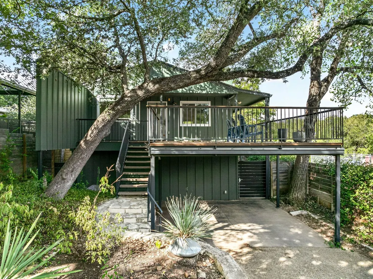
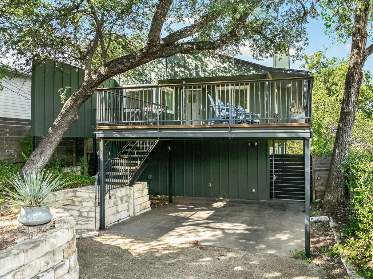
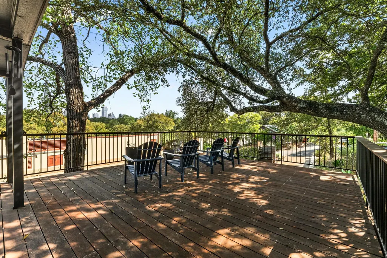
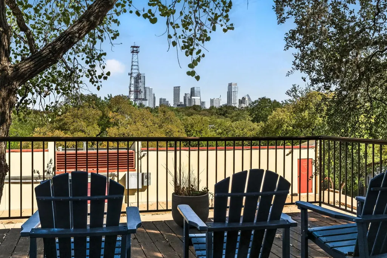
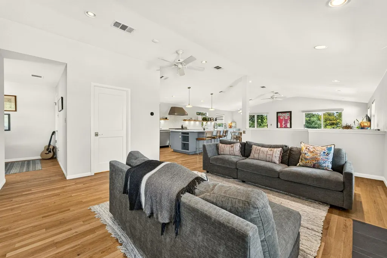
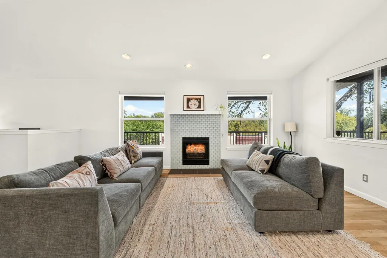
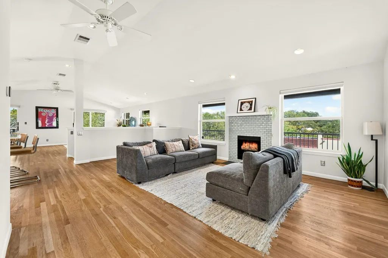
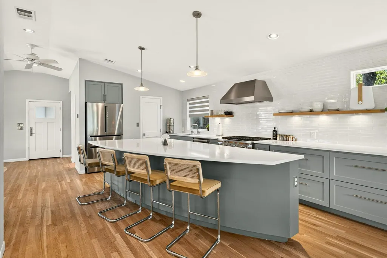
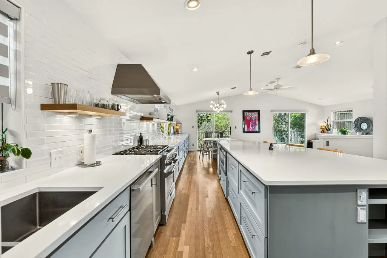
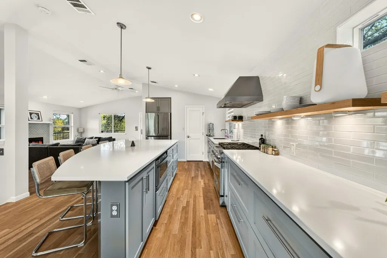
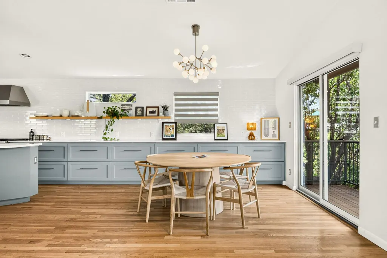
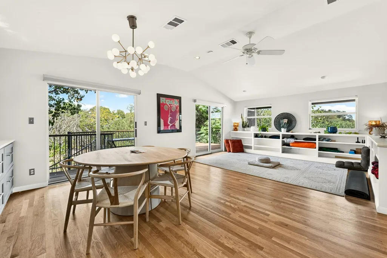
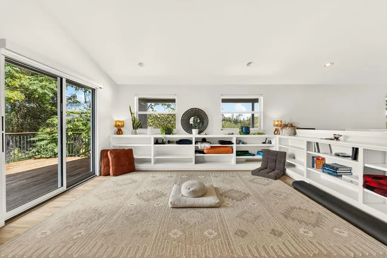
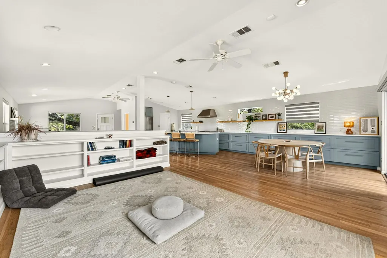
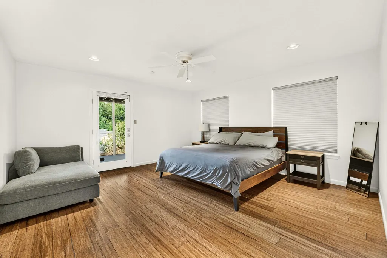
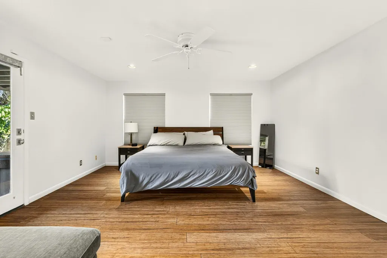
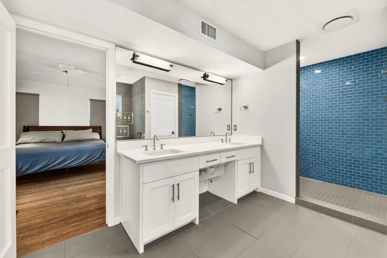
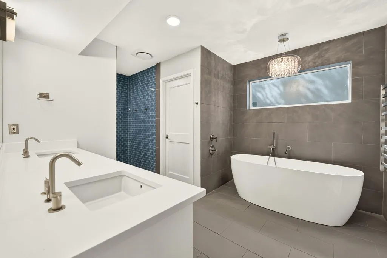
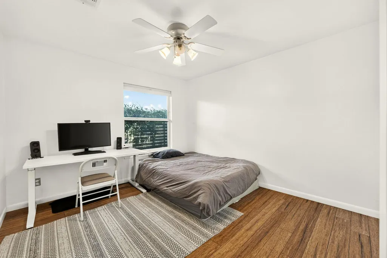
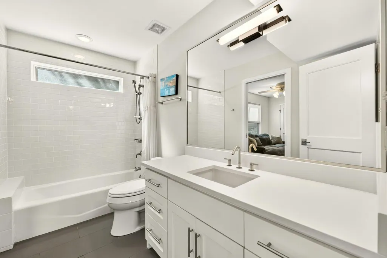
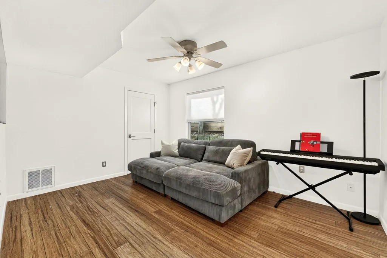
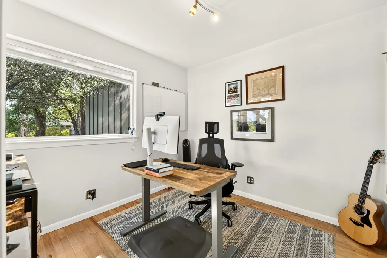
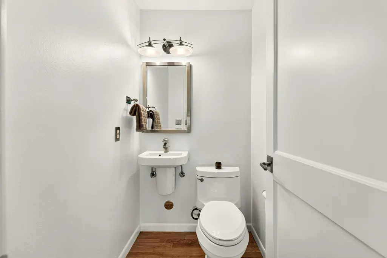
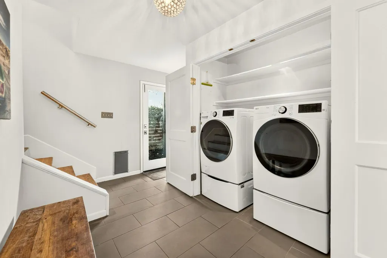
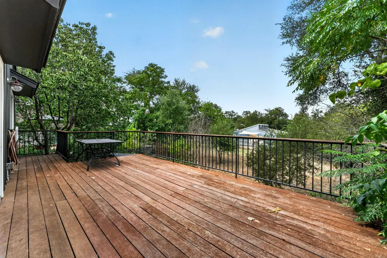
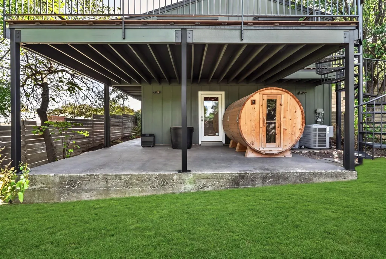
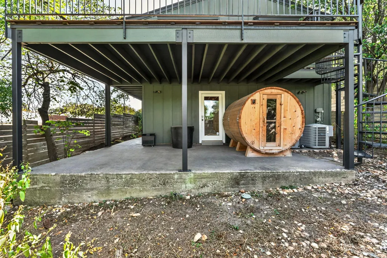
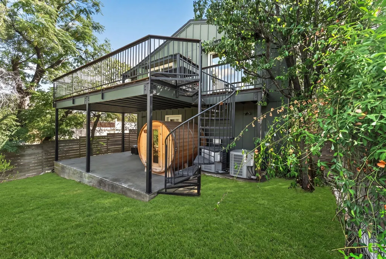
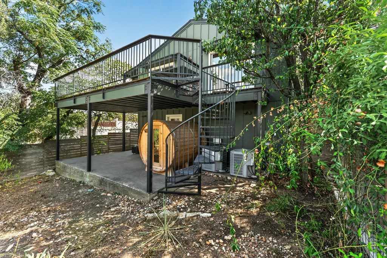
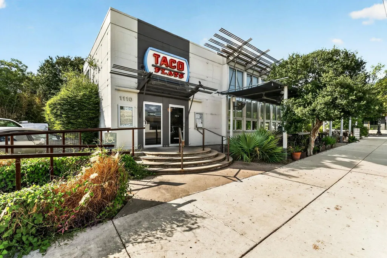
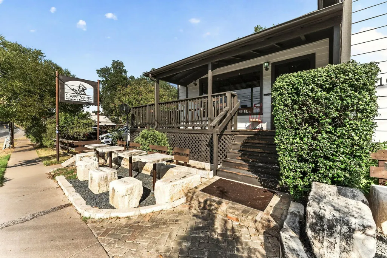
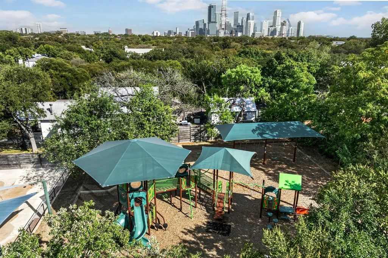
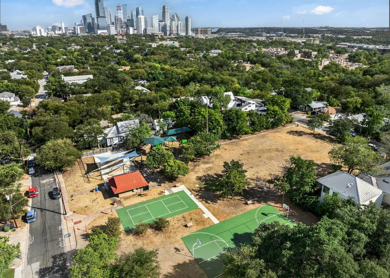
There simply aren't many homes like this left in Austin. This 2,200 square foot reverse-floorplan, bungalow sits tucked into one of the city's oldest and most beloved neighborhoods, surrounded by mature, wild landscaping that gives it the feel of a treehouse in the middle of everything. The first thing to greet you before you walk into the house is the Austin skyline - unobstructed and genuinely stunning. The main living level has been updated beautifully - a big, well-designed kitchen with a huge custom island, two living areas, and a dedicated office with an adjacent half bath. Out back, large sliding glass doors open onto a wraparound deck that disappears into the tree canopy. It's private in a way that's hard to describe. All three bedrooms are downstairs, away from the living areas. The primary bath has been upgraded with high-quality fixtures and finishes, a stand-alone tub, and large, doorless walk-in shower. Out back off the primary suite is a custom built four-person sauna with a sleek cold plunge tub for your morning rituals. Newer siding and paint on the exterior, and the yard maintenance is about as close to zero as it gets - no lawnmower required. The neighbor situation is genuinely unusual in the best way. Of the three surrounding properties, one is a the Clarksville Neighborhood Center and the other is the community health center, open only on weekdays until 4pm and closed on the weekends so there is always parking available for your dinner or party guests. It is remarkably quiet here and the privacy is unmatched. Above all, the walkability speaks for itself. Deep Eddy Pool, Town Lake Trail, Zilker Park, Fresh Plus, Medici, Taco Flats, Jeffrey's, Josephine House, Pool Burger, Deep Eddy Cabaret, Donn's Depot, the Mean Eyed Cat - all of it on foot. Adding to its unique history, the property was once owned by Whole Foods founder John Mackey. A rare Clarksville find offering style, privacy, incredible views, and one of Austin’s most coveted locations.
| Elementary School | Middle School | High School |
|---|---|---|
| Mathews Elementary School | O Henry Middle School | Austin High School |
| Price History | |
|---|---|
| 9/3/2026 | Listed $1,449,900 |
General Features
| Living Area | 2192 |
|---|---|
| Sewer | Public Sewer |
| Heating | Central,Fireplace(s) |
| Cooling | Central Air |
| Utilities | Electricity Connected,Natural Gas Connected,Sewer Connected,Water Connected |
| Roof | Metal |
| Appliances | Cooktop,Dishwasher,Disposal,ENERGY STAR Qualified Appliances,ENERGY STAR Qualified Dishwasher,ENERGY STAR Qualified Refrigerator,ENERGY STAR Qualified Water Heater,Exhaust Fan,Gas Cooktop,Microwave,G |
| Patio/Porch Features | Covered,Deck,Patio,Porch,Rear Porch |
| Pool Features | None |
| Security Features | Carbon Monoxide Detector(s),Fire Alarm,Smoke Detector(s) |
| Construction Materials | HardiPlank Type |
| Year Built | 1980 |
| View | City,City Lights,Downtown,Neighborhood,Skyline |
| Levels | Two |
| Property Subtype | Single Family Residence |
| Tax Year | 2026 |
| Waterfront Features | None |
| Community Features | Curbs,Street Lights |
| Accessibility | None |
| County | Travis |
| New Construction | No |
| Property Type | Residential |
| HOA | No |
| Energy Efficient | Appliances,Windows |
| Subdivision Name | White Essie Resub |
| Facing Direction | South |
| Green Sustainability | None |
| Other Structures | None |
| Full Baths | 2 |
| Status | Active |
| Directions | West Lynn to 10th. West on 10th. |
| High School | Austin |
| City | Austin |
| Disclosures | Seller Disclosure |
| MLS Area | 1B |
| Lot Size Square Feet | 6324.91 |
| Elementary School | Mathews |
| Tax Annual Amount | 14565 |
| Middle/Junior High School | O Henry |
| Property Condition | Resale |
| Additional Parcels Y/N | No |
| Virtual Tour | https://bramlettpartners.com/properties/tx/austin/78703/1800-w-10th-st/showcase/unbranded/ |
| Standard Status | Active |
| Year Built Source | Public Records |
| Tax Assessed Value | 1347444 |
| Virtual Tour | https://bramlettpartners.com/properties/tx/austin/78703/1800-w-10th-st |
Interior Features
| Interior Amenities | Bookcases,Breakfast Bar,Ceiling Fan(s),Ceiling-High,Ceiling-Vaulted,Quartz Counters,Double Vanity,Eat-in Kitchen,Entrance Foyer,Interior Steps,Kitchen Island,Multiple Living Areas,Open Floorplan,Pant |
|---|---|
| Flooring | Bamboo,Tile,Wood |
| Total Fireplaces | 1 |
| Fireplace Features | Living Room |
| Window Features | Blinds,Screens,Window Treatments |
| Half Baths | 1 |
| Total Bedrooms | 3 |
| LivingAreaSource | Public Records |
| Total Baths | 3 |
Exterior Features
| Exterior Amenities | Balcony,Exterior Steps |
|---|---|
| Fencing | Fenced,Full,Privacy,Stone,Wood |
| Parking Features | Carport,Driveway,Off Street |
| Lot Features | Back Yard,Front Yard,Landscaped,Level,Native Plants,Private,Sprinkler - Automatic,Trees-Large (Over 40 Ft),Many Trees |
| Water Source | Public |
| Total Parking | 3 |
| Foundation Details | Slab |
| Lot Size Acres | 0.1452 |
| Waterfront Y/N | No |
| Horse Y/N | No |
| Horse Amenities | None |
Amenities
- Foreclosure
- Views
- Short Sale
- New Construction
- Adult 55+
- Lease To Own
- No HOA Fees
- Furnished
- Primary On Main
- Air Conditioning
- Seller Finance
- Green
- Fixer Upper
- Horse
- Golf
- Fireplace
- Deck
- Garage
- Basement
- Pool
Property vs Single Family Average in 78703
Price
Taxes
Year Built
Visits
 © 2026 North Texas Real Estate Information Systems, Inc. All rights reserved. Disclaimer: All information deemed reliable but not guaranteed and should be independently verified. All properties are subject to prior sale, change or withdrawal. Neither listing broker(s) nor The Asmar Team shall be responsible for any typographical errors, misinformation, misprints and shall be held totally harmless. The database information herein is provided from and copyrighted by the North Texas Real Estate
 Austin Board of REALTORS® Copyright ©2026 All rights reserved.
 MLS Technology® Oklahoma; All information deemed reliable but not guaranteed. All properties are subject to prior sale, change or withdrawal. Neither listing broker(s) or information provider(s) shall be responsible for any typographical errors, misinformation, misprints and shall be held totally harmless. Listing(s) information is provided for consumer's personal, non-commercial use and may not be used for any purpose other than to identify prospective properties consumers may be interested
 The data relating to real estate for sale on this website comes in part from the Internet
Data Exchange (IDX) of the Greater Tyler Association of REALTORS Multiple Listing
Service. The IDX logo indicates listings of other real estate firms that are identified in
the detailed listing information. The information being provided is for consumers'
personal, non-commercial use and may not be used for any purpose other than to identify
prospective properties consumers may be interested in purchasing.
The data relating to real estate for sale on this website comes in part from the Internet
Data Exchange (IDX) of the Greater Tyler Association of REALTORS Multiple Listing
Service. The IDX logo indicates listings of other real estate firms that are identified in
the detailed listing information. The information being provided is for consumers'
personal, non-commercial use and may not be used for any purpose other than to identify
prospective properties consumers may be interested in purchasing.
 All information deemed reliable but not guaranteed. All properties are subject to prior sale, change or withdrawal. Neither listing broker(s) or information provider(s) shall be responsible for any typographical errors, misinformation, misprints and shall be held totally harmless. Listing(s) information is provided for consumer's personal, non-commercial use and may not be used for any purpose other than to identify prospective properties consumers may be interested in purchasing. The data relating
