
Address
258 Snow Owl Holw, Buda, TX
Price
$ 299,000
Property Attributes
- MLS#7784597
- TypeSingle Family
- Listing Status Active
- CountyHAYS
- CityBuda
- AreaHH
- NeighborhoodThe Meadows At Buda Sec Three-A
- Zip78610
- StyleSingle Family Residence
- Year Built2013
- Taxes$ 6154
- Price$ 299,000
- Bedrooms3
- Full Bathrooms2
- Half Bathrooms0
- Sqr Footage1846
- Lot Size0.1505 Acres
Data Source:
Austin Board of REALTORS® (ABOR) as distributed by MLS GRID
Property Description
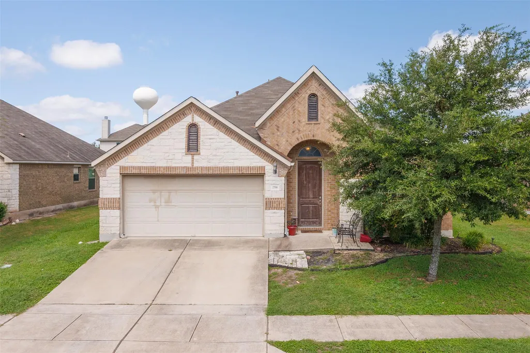
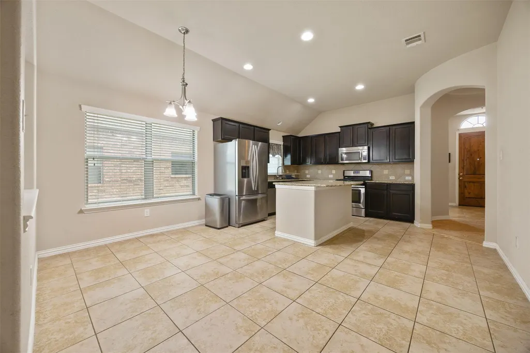
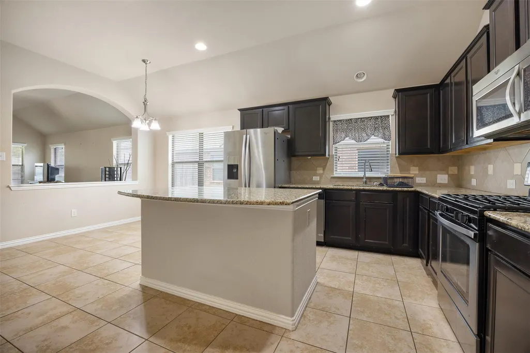
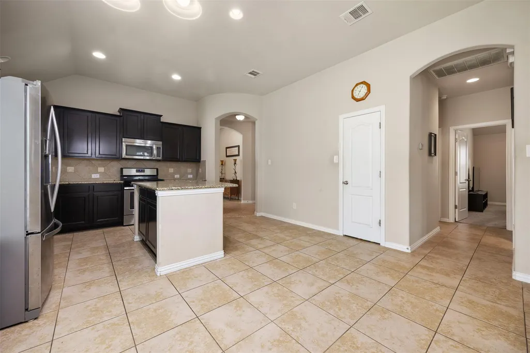
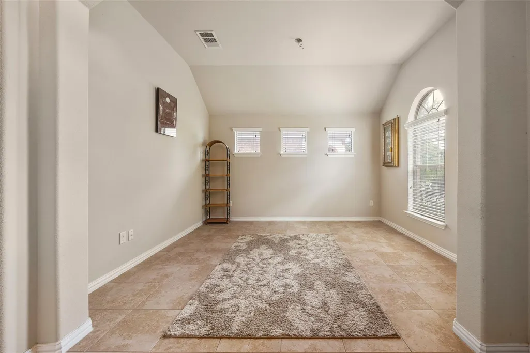
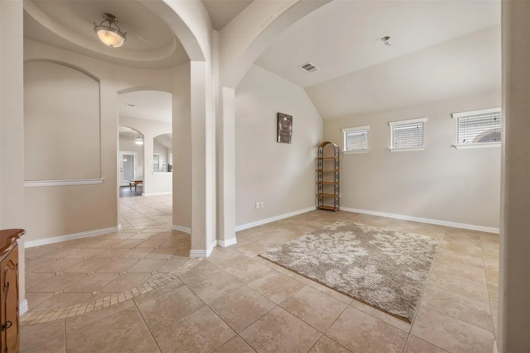
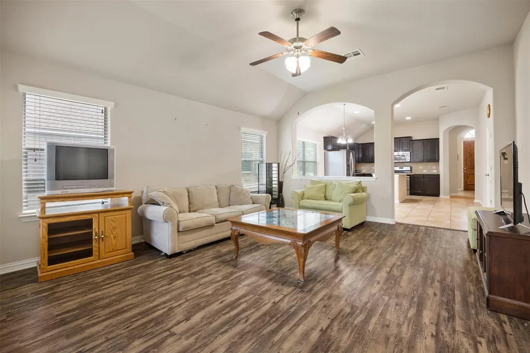
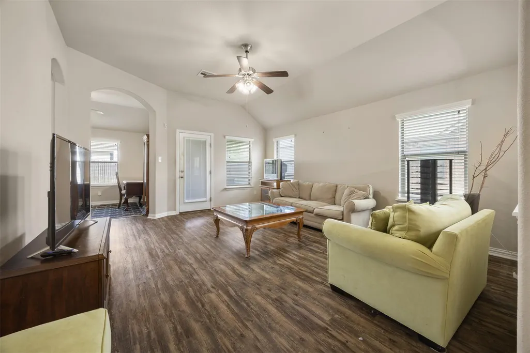
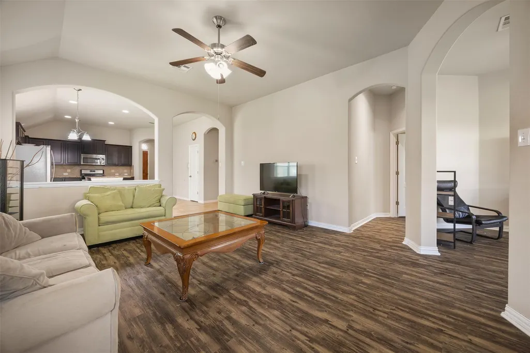
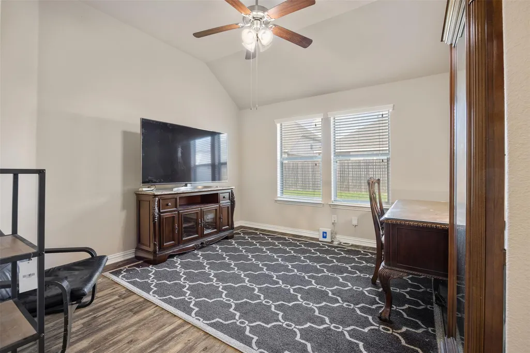
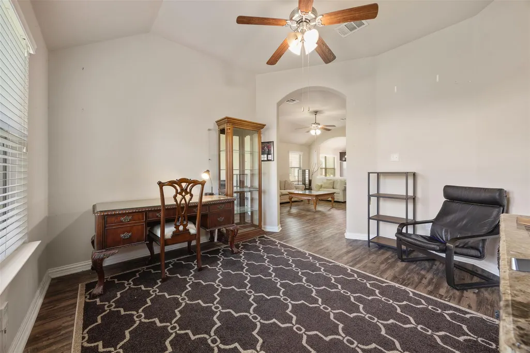
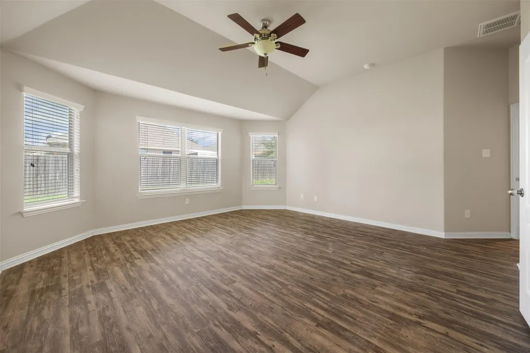
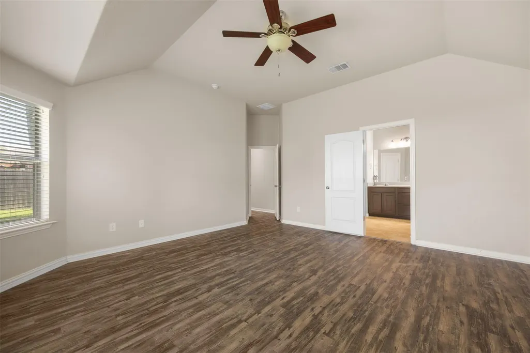
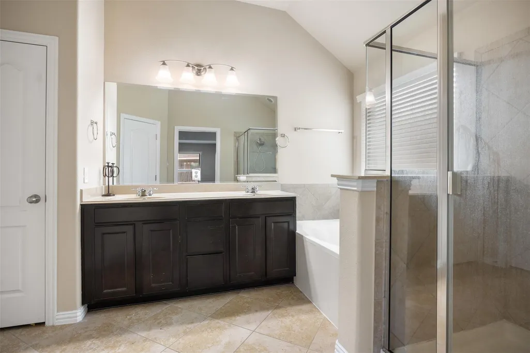
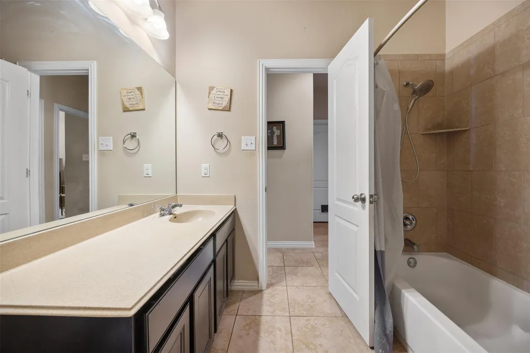
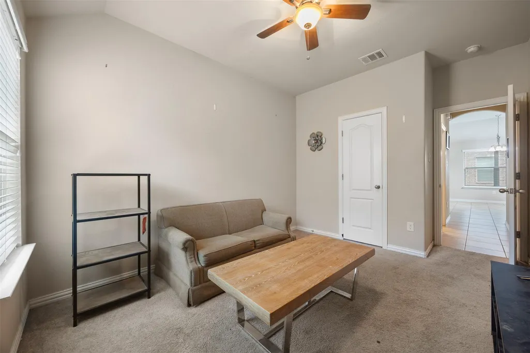
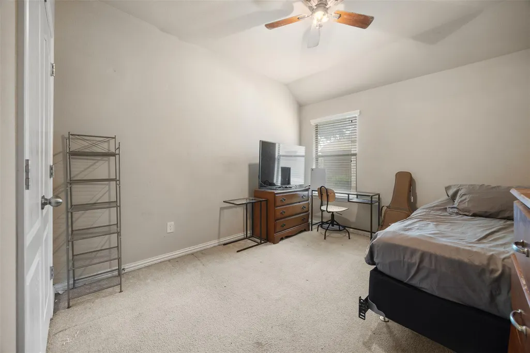
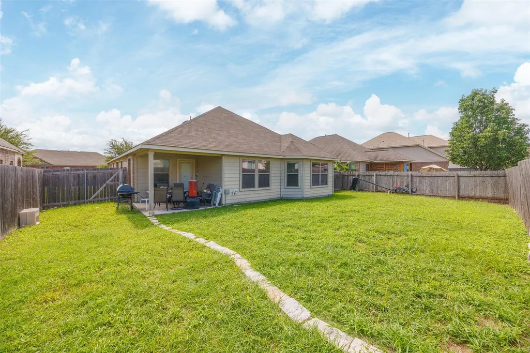
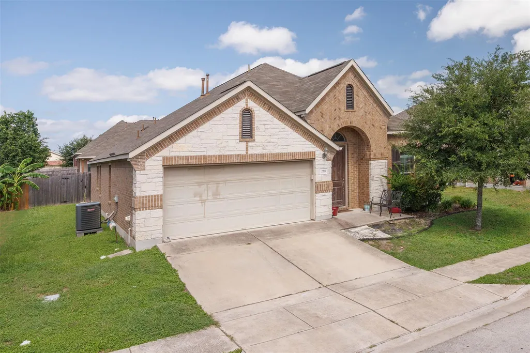
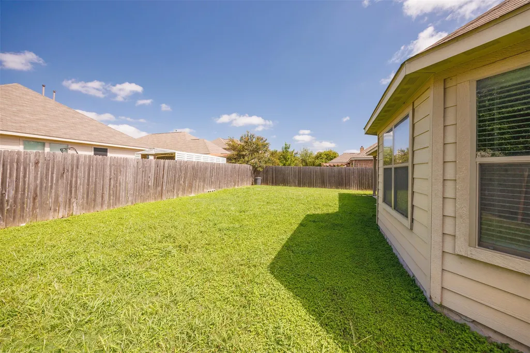
Discover the charm of suburban living in this exquisite single-story residence located in Buda, TX. This home features three bedrooms and two full bathrooms across 2045 square feet of living space, all nestled on a 0.13-acre lot. The welcoming facade, a tasteful blend of brick and stone, showcases an arched entryway and an attached garage, offering both curb appeal and convenience. Step inside to an inviting open floorplan where elegance meets comfort, highlighted by high ceilings, graceful archways, and a mix of tile, wood, and hardwood flooring that flows seamlessly throughout. The heart of this home is its well-appointed kitchen, boasting stainless steel appliances, including a dishwasher, microwave, and range, set against dark cabinetry and gleaming granite countertops. A functional kitchen island and recessed lighting make this space perfect for culinary exploration and entertaining. The living areas are designed for relaxation and social gatherings, featuring vaulted ceilings, ample natural light, and ceiling fans for year-round comfort. The refined primary bathroom offers a spacious dual vanity, a separate soaking tub, and a glass-enclosed shower, providing a spa-like experience at home. Outside, a private, fully fenced backyard with a wood fence creates an ideal setting for outdoor activities and entertaining. A stone pathway leads to a comfortable covered patio, perfect for enjoying the Texas weather. Located in a desirable neighborhood, this property offers a harmonious blend of indoor luxury and outdoor enjoyment, making it an exceptional place to call home.
| Elementary School | Middle School | High School |
|---|---|---|
| Buda Elementary School | R C Barton Middle School | Jack C Hays High School |
| Price History | |
|---|---|
| 7/29/2026 | Listed $300,000 |
| 8/11/2026 | 1$299,000 |
General Features
| Living Area | 1846 |
|---|---|
| Sewer | Public Sewer |
| Heating | Central |
| Cooling | Ceiling Fan(s),Central Air |
| Utilities | Electricity Connected,Natural Gas Connected,Sewer Connected,Water Connected |
| Roof | Shingle |
| Appliances | Dishwasher,Gas Range,Microwave,Range,Stainless Steel Appliance(s) |
| Garage Spaces | 2 |
| Patio/Porch Features | Covered |
| Pool Features | None |
| Construction Materials | Brick,Stone |
| Year Built | 2013 |
| View | None |
| Levels | One |
| Property Subtype | Single Family Residence |
| Tax Year | 2025 |
| Waterfront Features | None |
| Community Features | Cluster Mailbox,Common Grounds,Playground,Pool |
| Accessibility | None |
| Assoc Fee Paid Per | Monthly |
| County | Hays |
| New Construction | No |
| Property Type | Residential |
| HOA | Yes |
| Energy Efficient | None |
| Subdivision Name | The Meadows At Buda Sec Three-A |
| Facing Direction | East |
| Green Sustainability | None |
| Other Structures | None |
| Full Baths | 2 |
| Status | Active |
| Directions | From Loop 4 in Buda. Turn onto Hope Pond Valley. Turn left onto Hot Spring Valley. Turn right onto Rosebud Spring. Turn right onto Hot Spring Valley. Turn left onto Paradise Mountain. Turn right on |
| High School | Jack C Hays |
| City | Buda |
| Disclosures | Seller Disclosure |
| Association Name | The Meadows of Buda |
| MLS Area | HH |
| Lot Size Square Feet | 6555.78 |
| Elementary School | Buda |
| Tax Annual Amount | 6154 |
| Middle/Junior High School | R C Barton |
| Property Condition | Resale |
| Additional Parcels Y/N | No |
| Standard Status | Active |
| Year Built Source | Public Records |
| Tax Assessed Value | 315196 |
Interior Features
| Interior Amenities | Built-in Features,Ceiling Fan(s),Ceiling-Vaulted,Granite Counters,Double Vanity,Kitchen Island,Open Floorplan,Primary Bedroom on Main,Recessed Lighting |
|---|---|
| Flooring | Carpet,Tile,Vinyl |
| Window Features | Double Pane Windows |
| Total Bedrooms | 3 |
| Main Level Bedrooms | 3 |
| LivingAreaSource | Public Records |
| Total Baths | 2 |
Exterior Features
| Exterior Amenities | Private Yard |
|---|---|
| Fencing | Back Yard,Fenced,Privacy,Wood |
| Parking Features | Attached,Driveway,Garage |
| Lot Features | Sloped Down |
| Water Source | Public |
| Total Parking | 2 |
| Foundation Details | Slab |
| Lot Size Acres | 0.1505 |
| Waterfront Y/N | No |
| Covered Spaces | 2 |
| Horse Y/N | No |
| Horse Amenities | None |
Amenities
- Foreclosure
- Views
- Short Sale
- New Construction
- Adult 55+
- Lease To Own
- No HOA Fees
- Furnished
- Primary On Main
- Air Conditioning
- Seller Finance
- Green
- Fixer Upper
- Horse
- Golf
- Fireplace
- Deck
- Garage
- Basement
- Pool
Property vs Single Family Average in 78610
Price
Taxes
Year Built
Visits
 © 2026 North Texas Real Estate Information Systems, Inc. All rights reserved. Disclaimer: All information deemed reliable but not guaranteed and should be independently verified. All properties are subject to prior sale, change or withdrawal. Neither listing broker(s) nor The Asmar Team shall be responsible for any typographical errors, misinformation, misprints and shall be held totally harmless. The database information herein is provided from and copyrighted by the North Texas Real Estate
 Austin Board of REALTORS® Copyright ©2026 All rights reserved.
 MLS Technology® Oklahoma; All information deemed reliable but not guaranteed. All properties are subject to prior sale, change or withdrawal. Neither listing broker(s) or information provider(s) shall be responsible for any typographical errors, misinformation, misprints and shall be held totally harmless. Listing(s) information is provided for consumer's personal, non-commercial use and may not be used for any purpose other than to identify prospective properties consumers may be interested
 The data relating to real estate for sale on this website comes in part from the Internet
Data Exchange (IDX) of the Greater Tyler Association of REALTORS Multiple Listing
Service. The IDX logo indicates listings of other real estate firms that are identified in
the detailed listing information. The information being provided is for consumers'
personal, non-commercial use and may not be used for any purpose other than to identify
prospective properties consumers may be interested in purchasing.
The data relating to real estate for sale on this website comes in part from the Internet
Data Exchange (IDX) of the Greater Tyler Association of REALTORS Multiple Listing
Service. The IDX logo indicates listings of other real estate firms that are identified in
the detailed listing information. The information being provided is for consumers'
personal, non-commercial use and may not be used for any purpose other than to identify
prospective properties consumers may be interested in purchasing.
 All information deemed reliable but not guaranteed. All properties are subject to prior sale, change or withdrawal. Neither listing broker(s) or information provider(s) shall be responsible for any typographical errors, misinformation, misprints and shall be held totally harmless. Listing(s) information is provided for consumer's personal, non-commercial use and may not be used for any purpose other than to identify prospective properties consumers may be interested in purchasing. The data relating
