





Address
16931 Whitebrush Loop, Austin, TX
Price
$ 315,000
Property Attributes
- MLS#8964873
- TypeSingle Family
- Listing Status Active
- CountyWILLIAMSON
- CityAustin
- AreaRRW
- NeighborhoodBrushy Crk Village
- Zip78717
- StyleSingle Family Residence
- Year Built1984
- Taxes$ 5131
- Price$ 315,000
- Bedrooms3
- Full Bathrooms2
- Half Bathrooms0
- Sqr Footage1217
- Lot Size0.1021 Acres
Data Source:
Austin Board of REALTORS® (ABOR) as distributed by MLS GRID
Property Description
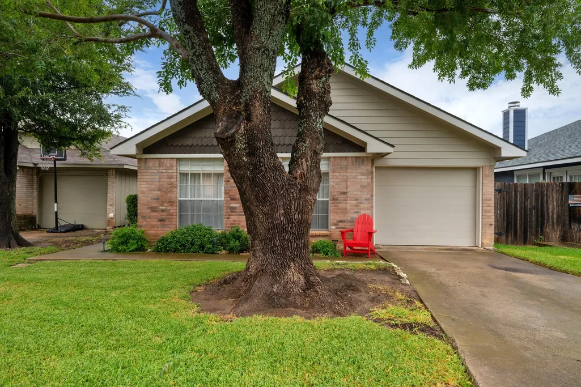
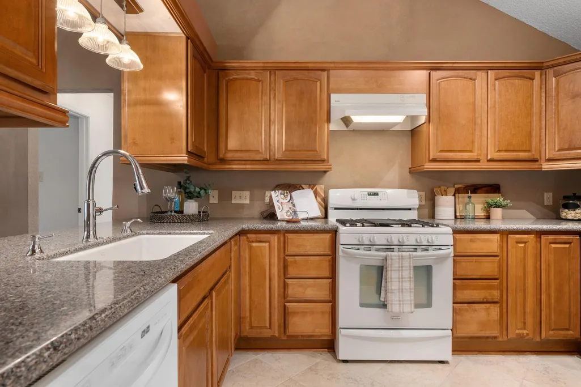
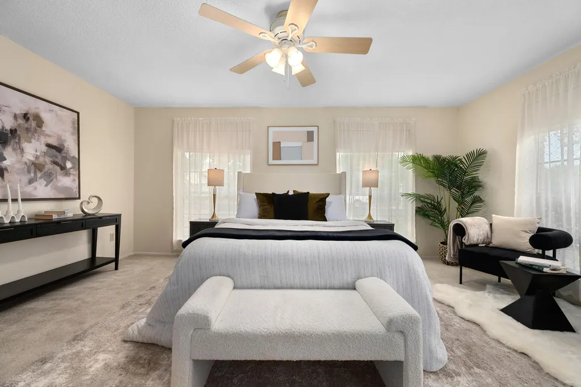
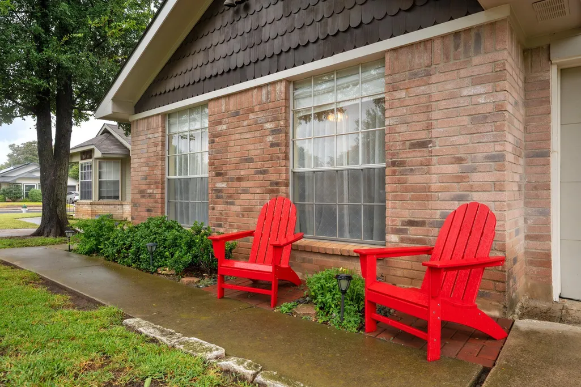
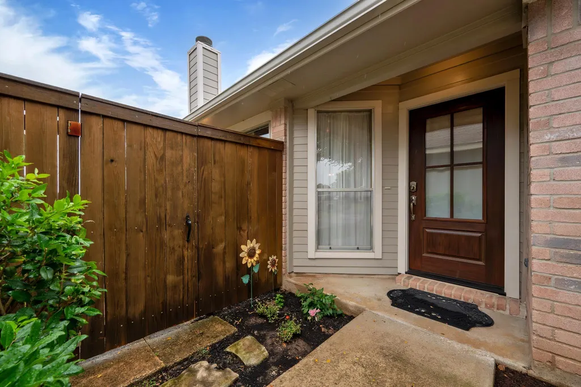
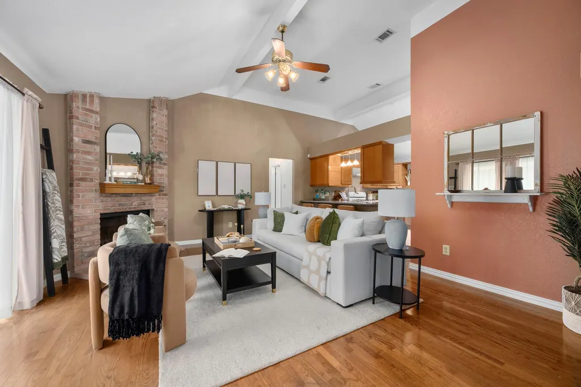
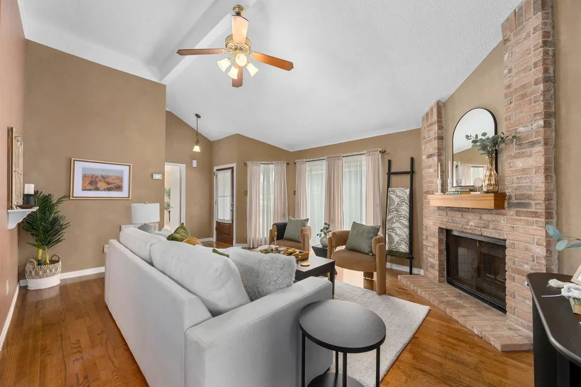
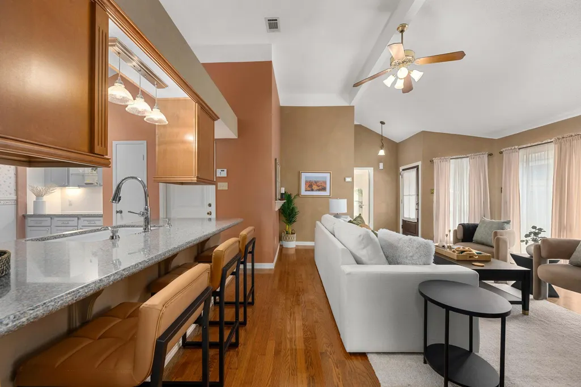
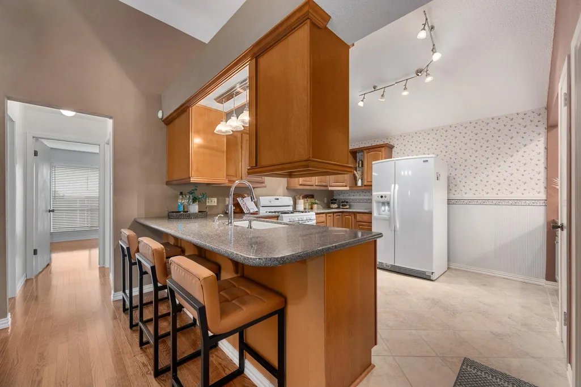
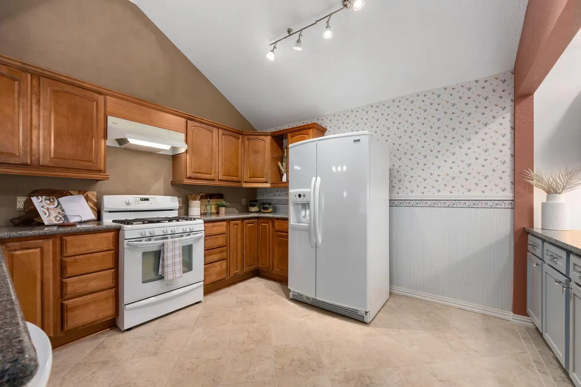
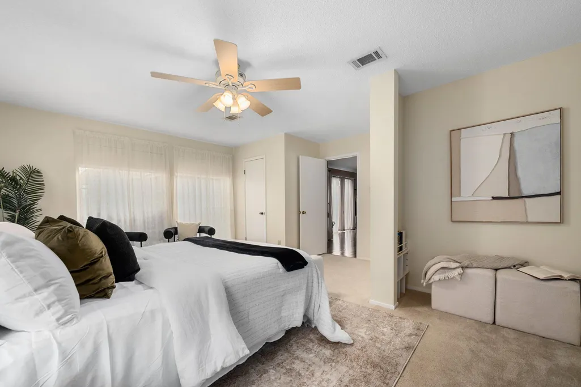
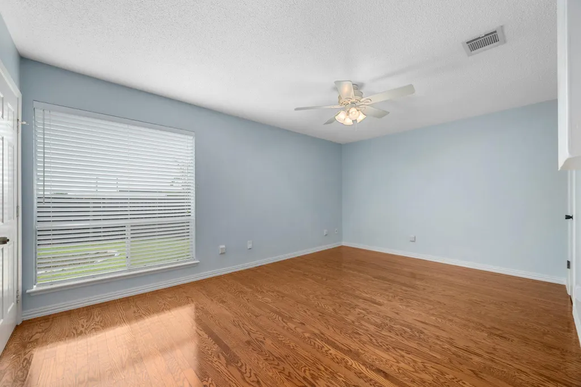
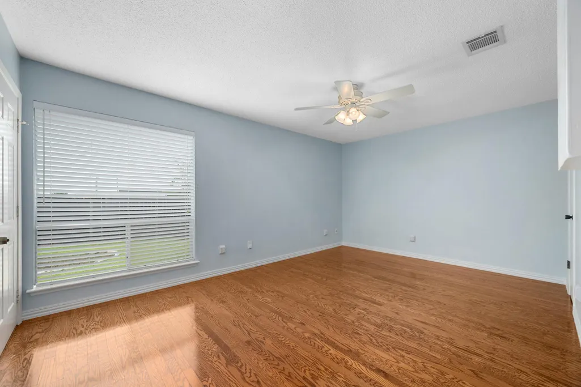
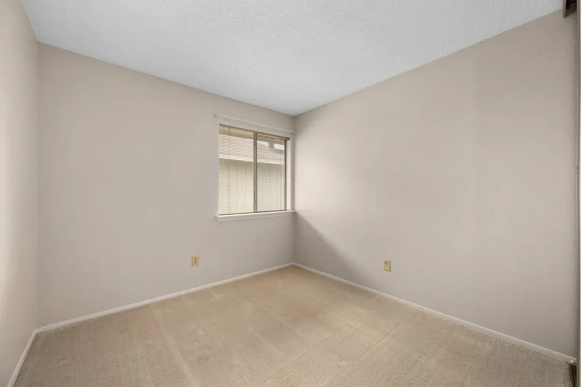
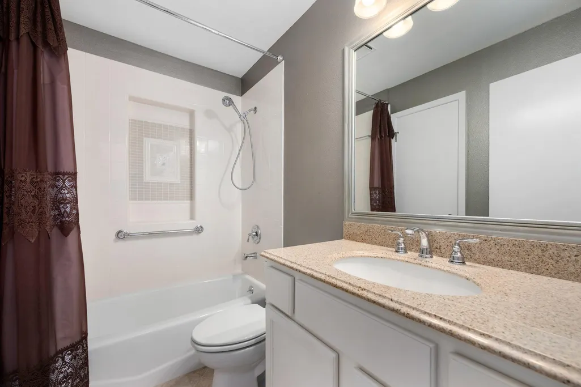
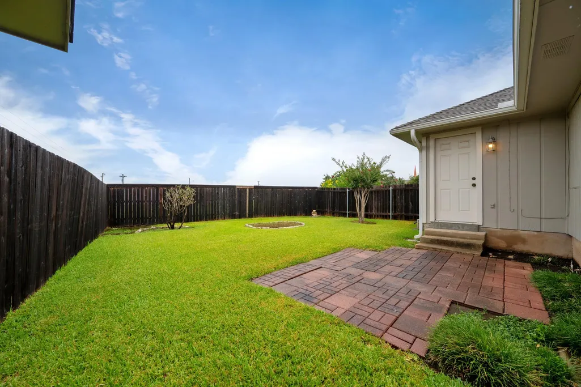
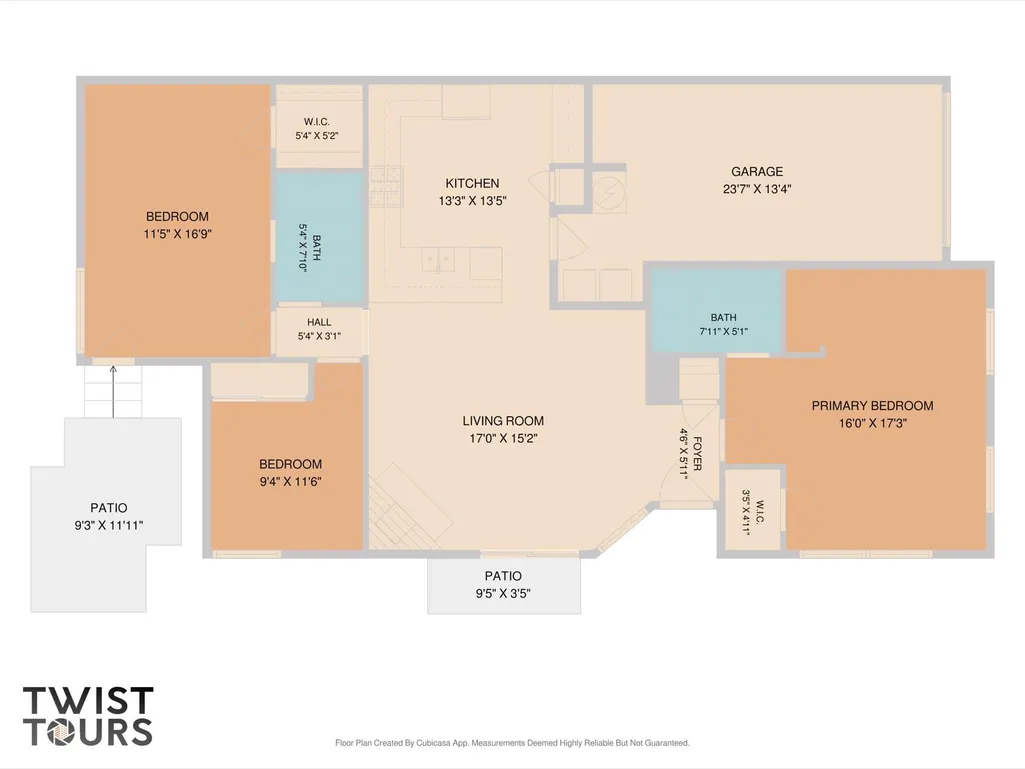
Set in Brushy Creek Village, this single-level home makes life easy with an airy, light-filled layout. The living room features high ceilings, wood floors, and a brick fireplace for instant warmth and charm. The kitchen flows into the living area with bar seating, perfect for casual meals, coffee chats, and game nights, so no one feels tucked away. A split floor plan places the primary suite on its own side of the home, with two additional rooms across the way for bedrooms, an office, hobby space, or a second living area. What truly sets this property apart is the setting. The backyard opens to a wide, open field with no direct rear neighbors, and Brushy Creek Elementary sits just across the field, literally in your backyard view. It is an exceptional convenience for school-day routines and after-school play. Love the outdoors? You are in the right spot. Little Village Park is a quick stroll, and Brushy Creek Regional Trail, Brushy Creek Lake Park, and nearby greenbelts make it simple to get outside for a run, bike ride, or picnic. The community offers pools, playgrounds, and a lively community center with events year-round. Zoned to highly rated Round Rock ISD schools, including Brushy Creek Elementary, Cedar Valley Middle School, and McNeil High School. Buyer to verify all information. Commuting is a breeze with quick access to 183, the 45 Toll, and Parmer, close to North Austin employers and shopping and dining at The Domain. Easy to settle into, easy to enjoy. Come see why Brushy Creek Village is such a favorite. Buyer to verify all information.
| Elementary School | Middle School | High School |
|---|---|---|
| Brushy Creek Elementary School | Cedar Valley Middle School | McNeil High School |
| Price History | |
|---|---|
| 7/17/2026 | Listed $325,000 |
| 8/27/2026 | 4$315,000 |
General Features
| Living Area | 1217 |
|---|---|
| Sewer | MUD |
| Heating | Central |
| Cooling | Central Air |
| Utilities | Electricity Available,High Speed Internet,Natural Gas Available,Sewer Connected,Water Connected |
| Roof | Composition |
| Appliances | Dishwasher,Gas Oven,Free-Standing Gas Range |
| HOA Fee | 55 |
| Garage Spaces | 1 |
| Association Fee Includes | Common Area Maintenance |
| Patio/Porch Features | Patio |
| Pool Features | None |
| Security Features | Smoke Detector(s) |
| Construction Materials | Brick Veneer,HardiPlank Type,Masonry – Partial |
| Year Built | 1984 |
| View | Neighborhood |
| Levels | One |
| Property Subtype | Single Family Residence |
| Tax Year | 2026 |
| Waterfront Features | None |
| Community Features | BBQ Pit/Grill,Curbs,Fishing,Lake,Picnic Area,Playground,Pool,Sidewalks,Trail(s) |
| Accessibility | None |
| Assoc Fee Paid Per | Quarterly |
| County | Williamson |
| New Construction | No |
| Property Type | Residential |
| HOA | Yes |
| Energy Efficient | None |
| Subdivision Name | Brushy Crk Village |
| Facing Direction | South |
| Green Sustainability | None |
| Other Structures | None |
| Full Baths | 2 |
| Status | Active |
| Directions | From downtown head North on Mopac. Take the TX-45 Toll W exit. Take the exit toward O'Connor Dr. Turn right onto O'Connor Dr. Turn right onto Pocono Dr. Turn right onto Whitebrush Loop. Property will |
| High School | McNeil |
| City | Austin |
| Disclosures | MUD,Water District |
| Association Name | Brushy Creek Village |
| MLS Area | RRW |
| Lot Size Square Feet | 4447.48 |
| Elementary School | Brushy Creek |
| Tax Annual Amount | 5131.07 |
| Middle/Junior High School | Cedar Valley |
| Property Condition | Resale |
| Virtual Tour | https://my.matterport.com/show/?m=kEySmX64xPF&mls=1 |
| Standard Status | Active |
| Year Built Source | Public Records |
| Tax Assessed Value | 317284 |
| Virtual Tour | https://my.matterport.com/show/?m=kEySmX64xPF |
Interior Features
| Interior Amenities | Breakfast Bar,Ceiling Fan(s),Beamed Ceilings,Ceiling-High,Granite Counters,No Interior Steps,Open Floorplan,Pantry,Primary Bedroom on Main,Walk-In Closet(s) |
|---|---|
| Flooring | Carpet,Tile,Wood |
| Total Fireplaces | 1 |
| Fireplace Features | Living Room |
| Window Features | Blinds,Window Coverings |
| Total Bedrooms | 3 |
| Main Level Bedrooms | 3 |
| LivingAreaSource | Public Records |
| Total Baths | 2 |
Exterior Features
| Exterior Amenities | Private Yard |
|---|---|
| Fencing | Back Yard,Fenced,Privacy,Wood |
| Parking Features | Attached,Driveway,Garage,Garage Door Opener,Garage Faces Front,Inside Entrance,Kitchen Level,Tandem |
| Lot Features | Back Yard,Curbs,Front Yard,Interior Lot,Landscaped,Trees-Medium (20 Ft - 40 Ft) |
| Water Source | MUD |
| Total Parking | 2 |
| Foundation Details | Slab |
| Lot Dimensions | 43 x 112 |
| Lot Size Acres | 0.1021 |
| Waterfront Y/N | No |
| Covered Spaces | 1 |
| Horse Y/N | No |
| Horse Amenities | None |
Amenities
- Foreclosure
- Views
- Short Sale
- New Construction
- Adult 55+
- Lease To Own
- No HOA Fees
- Furnished
- Primary On Main
- Air Conditioning
- Seller Finance
- Green
- Fixer Upper
- Horse
- Golf
- Fireplace
- Deck
- Garage
- Basement
- Pool
Property vs Single Family Average in 78717
Price
Taxes
Year Built
Visits
 © 2026 North Texas Real Estate Information Systems, Inc. All rights reserved. Disclaimer: All information deemed reliable but not guaranteed and should be independently verified. All properties are subject to prior sale, change or withdrawal. Neither listing broker(s) nor The Asmar Team shall be responsible for any typographical errors, misinformation, misprints and shall be held totally harmless. The database information herein is provided from and copyrighted by the North Texas Real Estate
 Austin Board of REALTORS® Copyright ©2026 All rights reserved.
 MLS Technology® Oklahoma; All information deemed reliable but not guaranteed. All properties are subject to prior sale, change or withdrawal. Neither listing broker(s) or information provider(s) shall be responsible for any typographical errors, misinformation, misprints and shall be held totally harmless. Listing(s) information is provided for consumer's personal, non-commercial use and may not be used for any purpose other than to identify prospective properties consumers may be interested
 The data relating to real estate for sale on this website comes in part from the Internet
Data Exchange (IDX) of the Greater Tyler Association of REALTORS Multiple Listing
Service. The IDX logo indicates listings of other real estate firms that are identified in
the detailed listing information. The information being provided is for consumers'
personal, non-commercial use and may not be used for any purpose other than to identify
prospective properties consumers may be interested in purchasing.
The data relating to real estate for sale on this website comes in part from the Internet
Data Exchange (IDX) of the Greater Tyler Association of REALTORS Multiple Listing
Service. The IDX logo indicates listings of other real estate firms that are identified in
the detailed listing information. The information being provided is for consumers'
personal, non-commercial use and may not be used for any purpose other than to identify
prospective properties consumers may be interested in purchasing.
 All information deemed reliable but not guaranteed. All properties are subject to prior sale, change or withdrawal. Neither listing broker(s) or information provider(s) shall be responsible for any typographical errors, misinformation, misprints and shall be held totally harmless. Listing(s) information is provided for consumer's personal, non-commercial use and may not be used for any purpose other than to identify prospective properties consumers may be interested in purchasing. The data relating
