











Address
1702 Lone Oak Dr, Leander, TX
Price
$ 599,000
Property Attributes
- MLS#9247586
- TypeSingle Family
- Listing Status Active
- CountyWILLIAMSON
- CityLeander
- AreaCLN
- NeighborhoodHighway Village
- Zip78641
- StyleSingle Family Residence
- Year Built1970
- Taxes$ 9854
- Price$ 599,000
- Bedrooms3
- Full Bathrooms3
- Half Bathrooms0
- Sqr Footage2736
- Lot Size1.02 Acres
Data Source:
Austin Board of REALTORS® (ABOR) as distributed by MLS GRID
Property Description
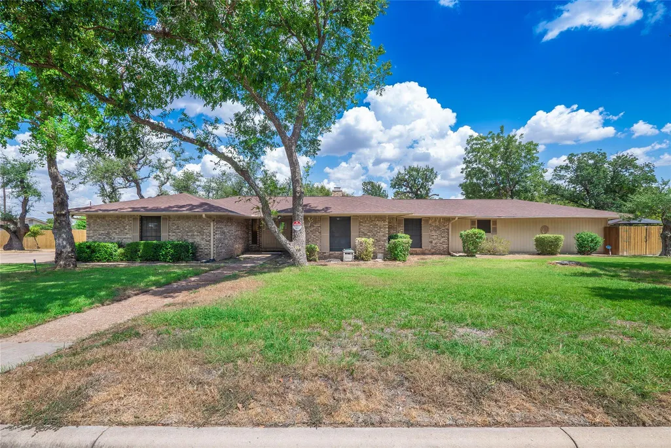
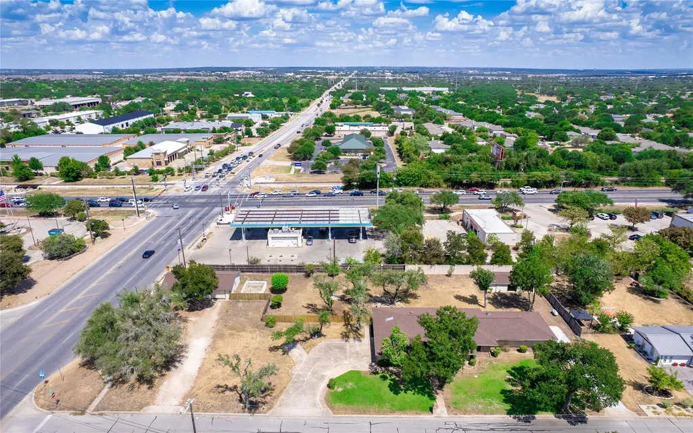
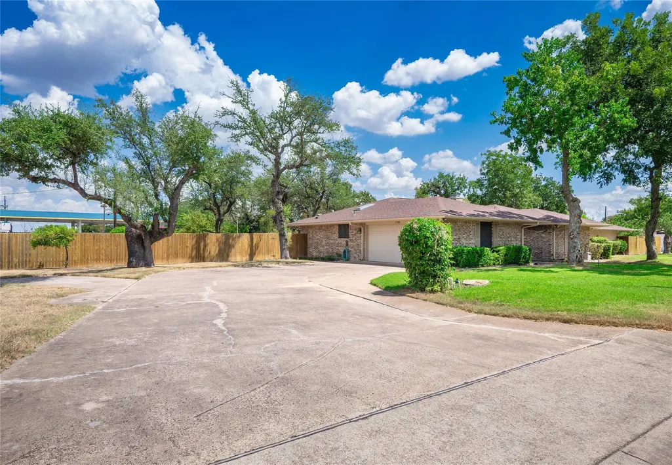
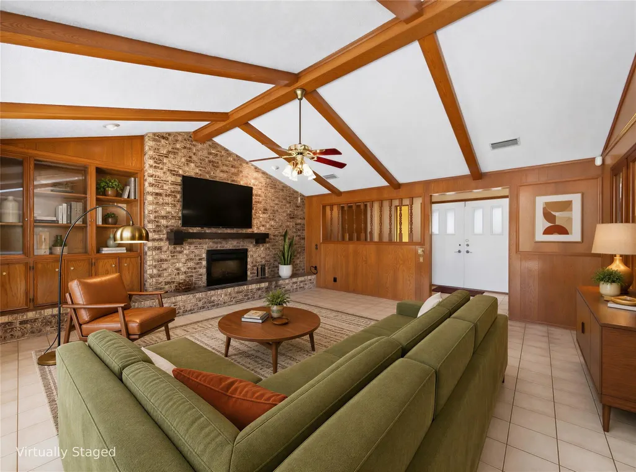
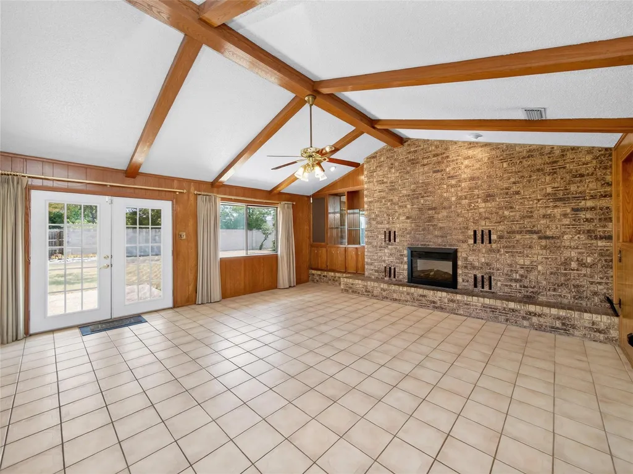
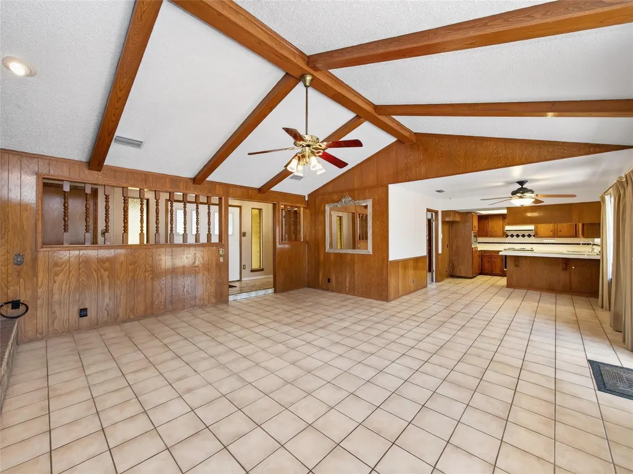
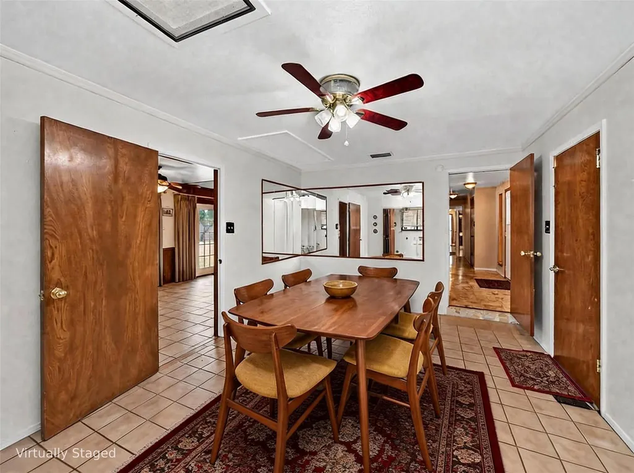
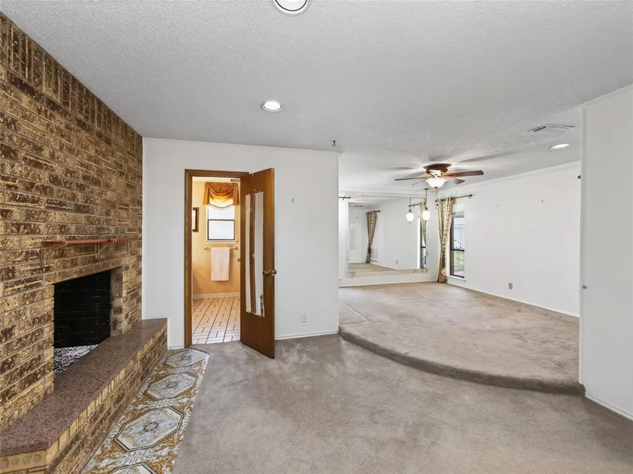
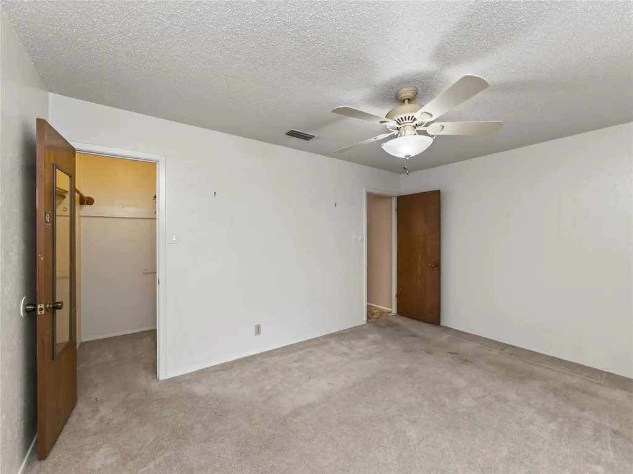
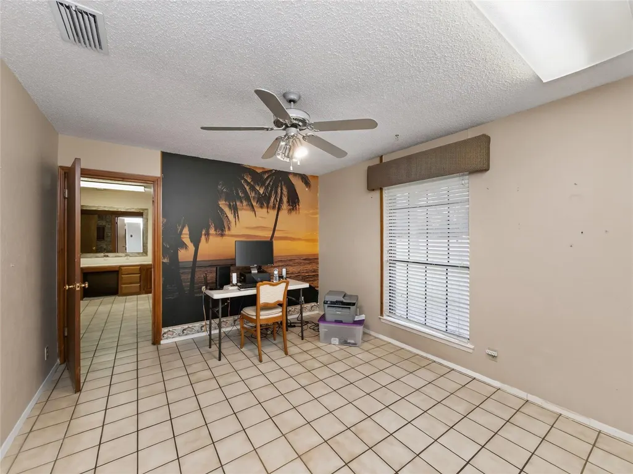
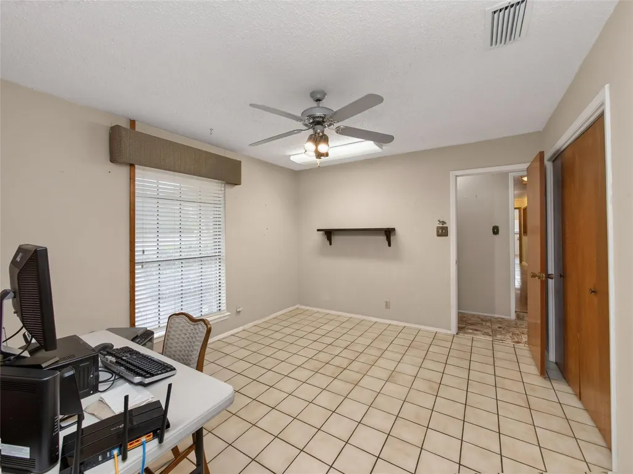
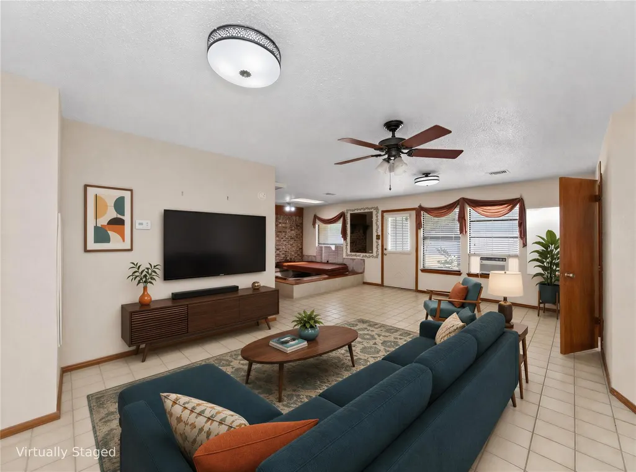
An extraordinary, highly versatile live-work property in a prime location right off Highway 183 and Crystal Falls Parkway. Spanning three combined lots with mature oak trees and no HOA, this site offers endless potential for homeowners, business owners, and investors alike. The commercial lot features high-visibility frontage on Crystal Falls Parkway and includes a dedicated garage building equipped with 240V power and its own separate electric meter ready for commercial use or business operations. Commercial lot is zoned GC-3-C. Other 2 lots are residential. See Supplemental Docs for zoning info. The single-story main residence sits on two adjoining lots and showcases ceramic tile flooring throughout. The primary layout includes a welcoming living room with a fireplace, formal dining room, kitchen with included appliances, plus a spacious primary suite complete with its own private fireplace. Two additional bedrooms are split between the main home and the attached addition, bringing the residential count to three total bedrooms and a two-car garage. Connected by a interior entryway but also featuring a fully independent exterior entrance, the flexible attached apartment addition can easily be partitioned off for immediate rental income or multi-generational living. This expansive wing boasts a full bathroom/shower, a private bedroom, two dedicated home offices, and a massive game room housing an indoor non-functional hot tub ready for custom re-imagining. Meticulously maintained in original condition, the structures are in solid shape with no roof or foundation issues noted, alongside an AC system approximately five years old and 240V power at both the house and commercial garage. Combining high-exposure commercial potential, passive income streams, and residential space on a spacious tree-lined site, this property is a truly rare find with exceptional upside.
| Elementary School | Middle School | High School |
|---|---|---|
| Whitestone Elementary School | Leander Middle | Leander High |
| Price History | |
|---|---|
| 9/3/2026 | Listed $599,000 |
General Features
| Living Area | 2736 |
|---|---|
| Sewer | Public Sewer |
| Heating | Central,Electric,Fireplace(s) |
| Cooling | Ceiling Fan(s),Central Air,Electric |
| Utilities | Cable Available,Electricity Connected,High Speed Internet,Propane,Sewer Connected,Water Connected |
| Roof | Composition,Shingle |
| Appliances | Built-In Electric Oven,Built-In Electric Range,Dishwasher,Disposal,Microwave,RNGHD,Electric Water Heater |
| Garage Spaces | 2 |
| Patio/Porch Features | Patio |
| Pool Features | None |
| Security Features | Smoke Detector(s) |
| Construction Materials | Brick |
| Year Built | 1970 |
| View | Neighborhood |
| Levels | One |
| Property Subtype | Single Family Residence |
| Tax Year | 2026 |
| Waterfront Features | None |
| Community Features | None |
| Accessibility | Grip-Accessible Features |
| County | Williamson |
| New Construction | No |
| Property Type | Residential |
| HOA | No |
| Energy Efficient | None |
| Subdivision Name | Highway Village |
| Facing Direction | Southwest |
| Green Sustainability | None |
| Other Structures | Outbuilding,Workshop |
| Full Baths | 3 |
| Status | Active |
| Directions | From 183A Toll head west on Crystal Falls Pkwy,property sits on the left corner of Crystal Falls Pkwy and Lone Oak Drive |
| High School | Leander High |
| City | Leander |
| Disclosures | Lead Base Paint Addendum,Other Disclosures,Seller Disclosure |
| MLS Area | CLN |
| Lot Size Square Feet | 44431.2 |
| Elementary School | Whitestone |
| Tax Annual Amount | 9854.63 |
| Middle/Junior High School | Leander Middle |
| Property Condition | Resale |
| Virtual Tour | https://www.tourfactory.com/idxr3251762 |
| Standard Status | Active |
| Year Built Source | Public Records |
| Tax Assessed Value | 465647 |
| Virtual Tour | https://www.tourfactory.com/3251762 |
Interior Features
| Interior Amenities | Breakfast Bar,Ceiling Fan(s),Eat-in Kitchen,Entrance Foyer,Multiple Dining Areas,Multiple Living Areas,No Interior Steps,Walk-In Closet(s) |
|---|---|
| Flooring | Carpet,Tile |
| Total Fireplaces | 2 |
| Fireplace Features | Living Room,Primary Bedroom |
| Window Features | Screens,Vinyl Windows |
| Total Bedrooms | 3 |
| Main Level Bedrooms | 3 |
| LivingAreaSource | Public Records |
| Total Baths | 3 |
Exterior Features
| Exterior Amenities | No Exterior Steps |
|---|---|
| Fencing | Back Yard,Privacy,Wood |
| Parking Features | Attached,Door-Single,Driveway,Garage Faces Side |
| Lot Features | Back Yard,Front Yard,Sprinkler - Automatic,Trees-Medium (20 Ft - 40 Ft) |
| Water Source | Public |
| Total Parking | 4 |
| Foundation Details | Slab |
| Lot Size Acres | 1.02 |
| Waterfront Y/N | No |
| Covered Spaces | 2 |
| Horse Y/N | No |
| Horse Amenities | None |
Amenities
- Foreclosure
- Views
- Short Sale
- New Construction
- Adult 55+
- Lease To Own
- No HOA Fees
- Furnished
- Primary On Main
- Air Conditioning
- Seller Finance
- Green
- Fixer Upper
- Horse
- Golf
- Fireplace
- Deck
- Garage
- Basement
- Pool
Property vs Single Family Average in 78641
Price
Taxes
Year Built
Visits
 © 2026 North Texas Real Estate Information Systems, Inc. All rights reserved. Disclaimer: All information deemed reliable but not guaranteed and should be independently verified. All properties are subject to prior sale, change or withdrawal. Neither listing broker(s) nor The Asmar Team shall be responsible for any typographical errors, misinformation, misprints and shall be held totally harmless. The database information herein is provided from and copyrighted by the North Texas Real Estate
 Austin Board of REALTORS® Copyright ©2026 All rights reserved.
 MLS Technology® Oklahoma; All information deemed reliable but not guaranteed. All properties are subject to prior sale, change or withdrawal. Neither listing broker(s) or information provider(s) shall be responsible for any typographical errors, misinformation, misprints and shall be held totally harmless. Listing(s) information is provided for consumer's personal, non-commercial use and may not be used for any purpose other than to identify prospective properties consumers may be interested
 The data relating to real estate for sale on this website comes in part from the Internet
Data Exchange (IDX) of the Greater Tyler Association of REALTORS Multiple Listing
Service. The IDX logo indicates listings of other real estate firms that are identified in
the detailed listing information. The information being provided is for consumers'
personal, non-commercial use and may not be used for any purpose other than to identify
prospective properties consumers may be interested in purchasing.
The data relating to real estate for sale on this website comes in part from the Internet
Data Exchange (IDX) of the Greater Tyler Association of REALTORS Multiple Listing
Service. The IDX logo indicates listings of other real estate firms that are identified in
the detailed listing information. The information being provided is for consumers'
personal, non-commercial use and may not be used for any purpose other than to identify
prospective properties consumers may be interested in purchasing.
 All information deemed reliable but not guaranteed. All properties are subject to prior sale, change or withdrawal. Neither listing broker(s) or information provider(s) shall be responsible for any typographical errors, misinformation, misprints and shall be held totally harmless. Listing(s) information is provided for consumer's personal, non-commercial use and may not be used for any purpose other than to identify prospective properties consumers may be interested in purchasing. The data relating
