
Address
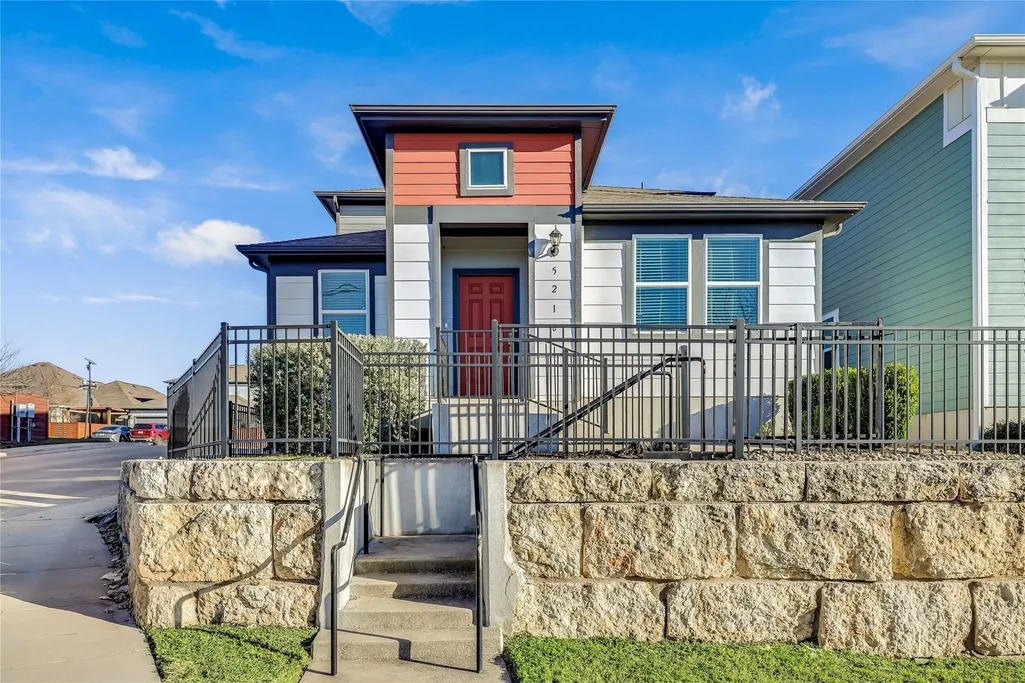
5216 Golden Canary Ln, Austin, TX
Price
$ 495,000
Property Attributes
- MLS#9702904
- TypeSingle Family
- Listing Status Active
- CountyTRAVIS
- CityAustin
- Area3
- Neighborhood51 East
- Zip78723
- StyleSingle Family Residence
- Year Built2018
- Taxes$ 11089
- Price$ 495,000
- Bedrooms3
- Full Bathrooms2
- Half Bathrooms1
- Sqr Footage1938
- Lot Size0.1238 Acres
Data Source:
Austin Board of REALTORS® (ABOR) as distributed by MLS GRID
Property Description
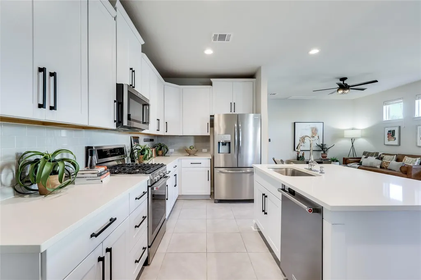
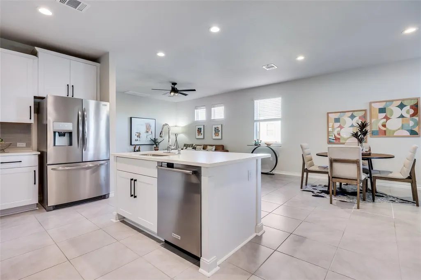
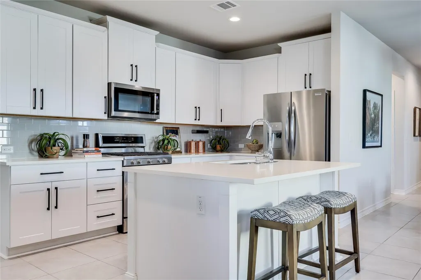
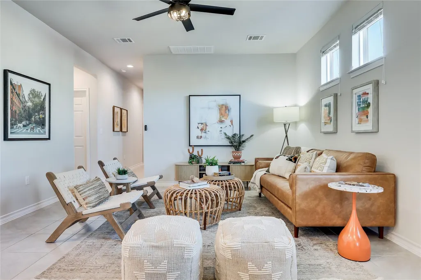
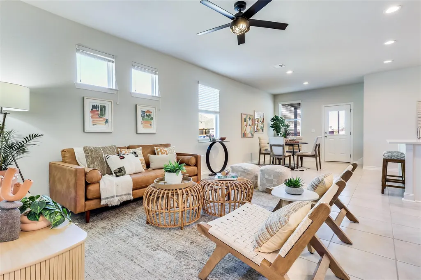
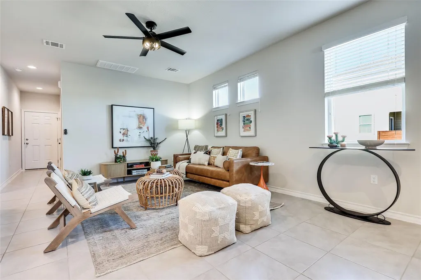
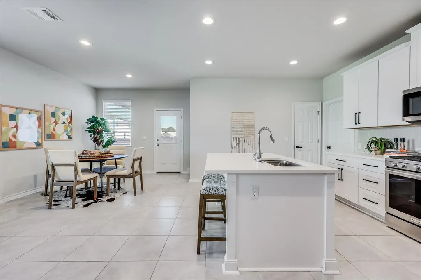
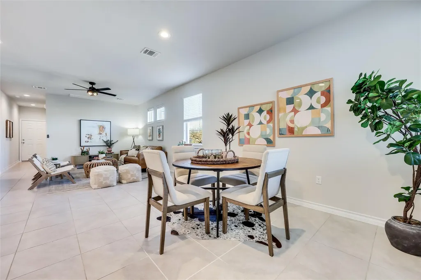
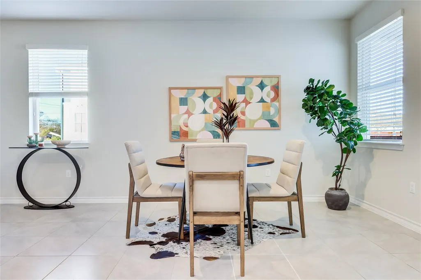
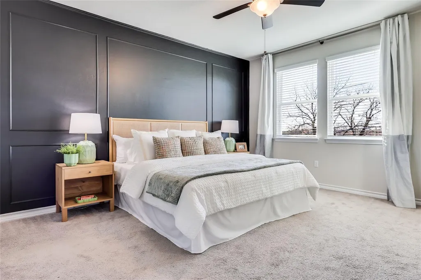
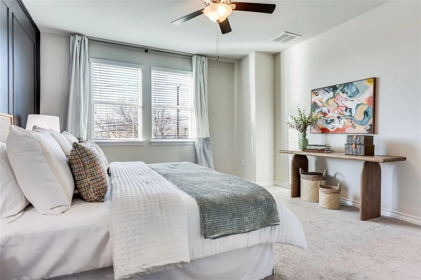
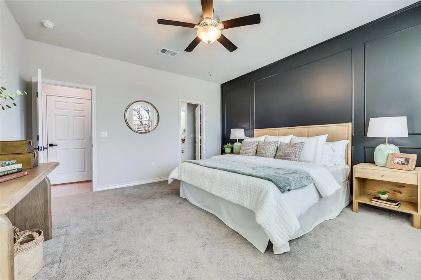
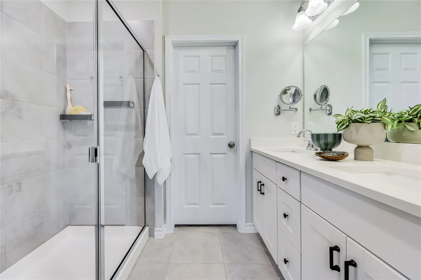
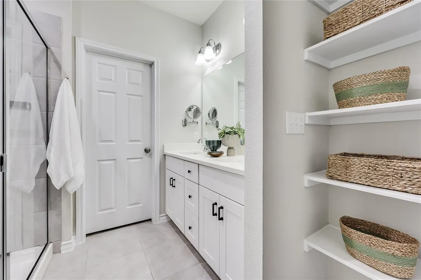
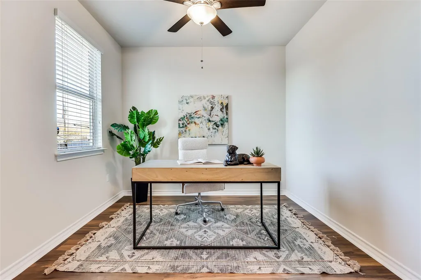
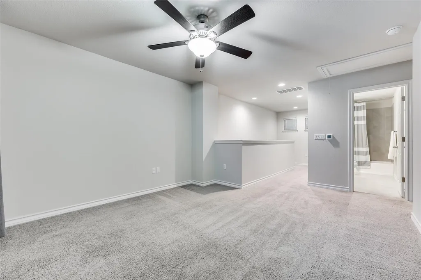
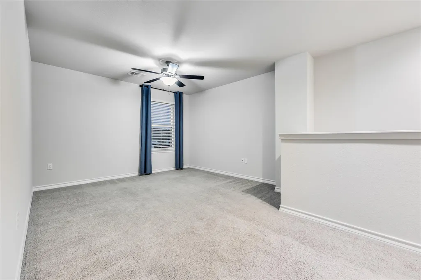
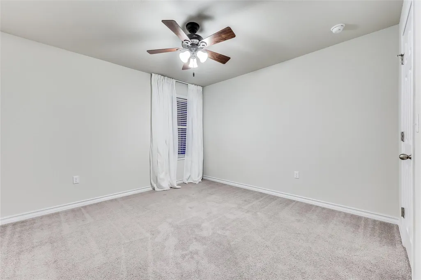
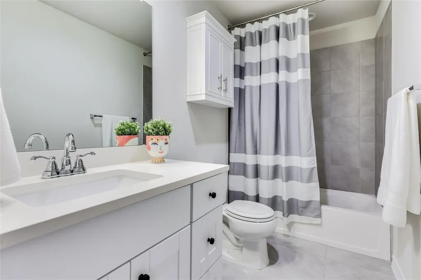
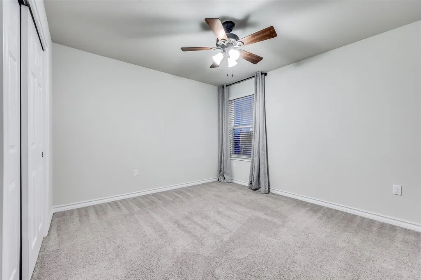
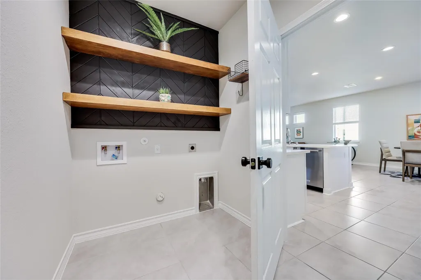
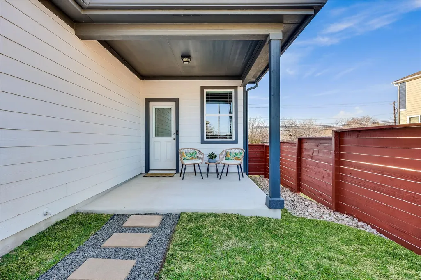
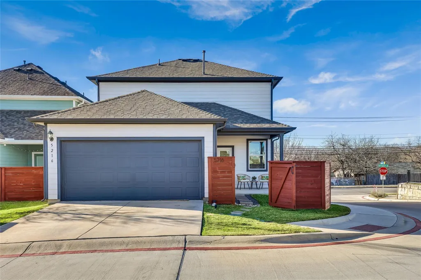
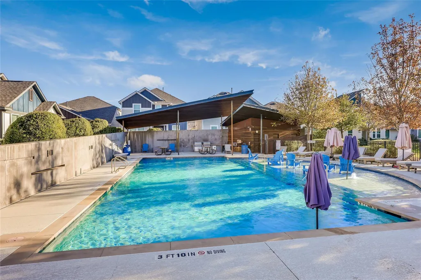
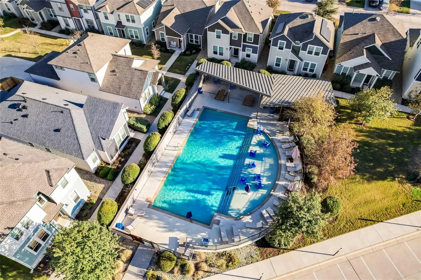
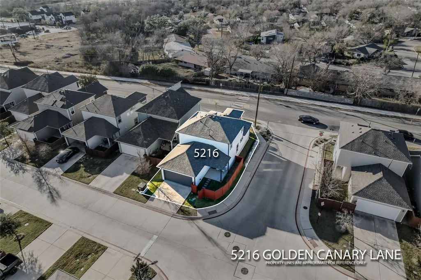
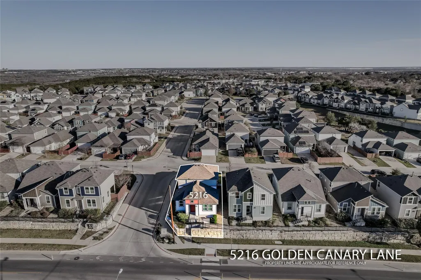
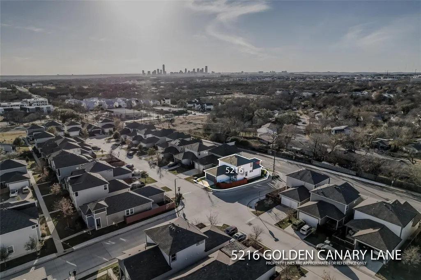
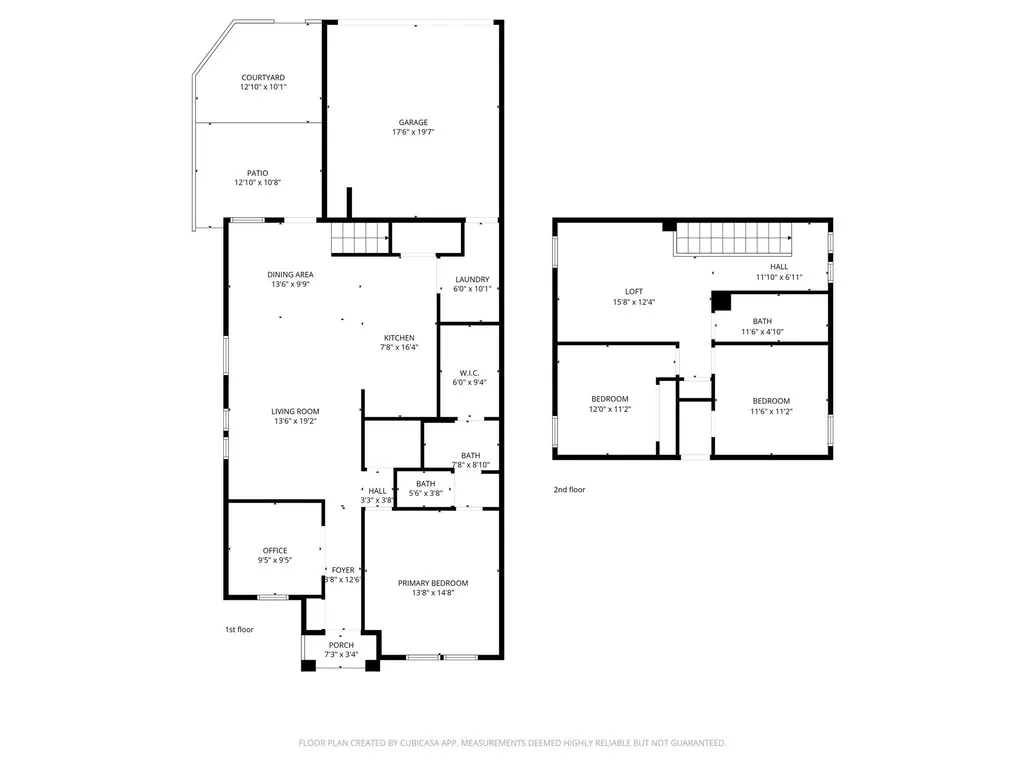
This detached end-unit lives like a single-family home while offering the ease of a lock-and-leave lifestyle. With abundant natural light, and thoughtfully designed spaces, this home is perfectly suited for modern living. Inside, an open and airy floor plan centers around a beautiful kitchen with a large island, bar seating, upgraded appliances, a walk-in pantry, and generous prep space, ideal for everyday living and entertaining. A dedicated office on the main level and a separate upstairs bonus living area create true flexibility for remote work, guests, or play, making it easy to strike the perfect work-life balance. Step outside to the covered patio and fenced backyard, perfect for morning coffee, grilling, or hosting friends while enjoying easy, low-maintenance outdoor living. The home has been meticulously maintained, including a new roof installed in July 2025 and a well-serviced HVAC and water heater. The neighborhood is community-focused, featuring a hammock park, fenced dog area, and neighborhood pool. Just steps away, the Little Walnut Creek Greenbelt offers trails, play areas, fitness equipment, picnic spots, and dog parks. Bike lanes nearby connect directly to the Southern Walnut Creek Trail, making this a dream location for cyclists and outdoor enthusiasts. Plus, you are less than two miles from Mueller’s shopping, dining, and entertainment. With a two-car garage, two-car driveway, ample nearby guest parking, and countless thoughtful updates throughout, 5216 Golden Canary delivers comfort, convenience, and an exceptional Austin lifestyle in one beautiful package. Buyer to independently verify school zoning with Austin Independent School District, as zoning changes may occur for the 2026–2027 school year.
| Elementary School | Middle School | High School |
|---|---|---|
| Pecan Springs Elementary School | Martin Middle School | Northeast Early College High School |
| Price History | |
|---|---|
| 1/21/2026 | Listed $525,000 |
| 4/28/2026 | 1$520,000 |
| 5/5/2026 | 1$515,000 |
| 5/18/2026 | 1$510,000 |
| 5/26/2026 | 3$499,000 |
| 8/4/2026 | 1$495,000 |
General Features
| Living Area | 1938 |
|---|---|
| Sewer | Public Sewer |
| Heating | Natural Gas |
| Cooling | Central Air |
| Utilities | Electricity Connected,High Speed Internet,Natural Gas Connected,Sewer Connected,Underground Utilities,Water Connected |
| Roof | Composition |
| Appliances | Dishwasher,Disposal,Gas Range,Microwave,Stainless Steel Appliance(s) |
| HOA Fee | 180 |
| Garage Spaces | 2 |
| Association Fee Includes | Common Area Maintenance |
| Patio/Porch Features | Covered,Patio,Rear Porch |
| Pool Features | None |
| Security Features | Smoke Detector(s) |
| Construction Materials | HardiPlank Type |
| Year Built | 2018 |
| View | None |
| Levels | Two |
| Property Subtype | Single Family Residence |
| Tax Year | 2026 |
| Waterfront Features | None |
| Community Features | Dog Park,Pool |
| Accessibility | None |
| Assoc Fee Paid Per | Monthly |
| County | Travis |
| New Construction | No |
| Property Type | Residential |
| HOA | Yes |
| Energy Efficient | None |
| Subdivision Name | 51 East |
| Facing Direction | West |
| Green Sustainability | None |
| Other Structures | None |
| Full Baths | 2 |
| Status | Active |
| Directions | From central Austin,head east on E. 7th Street or Martin Luther King Jr. Boulevard toward Airport Boulevard. Turn left onto Airport Boulevard,then right onto East 51st Street and continue until you r |
| High School | Northeast Early College |
| City | Austin |
| Disclosures | Seller Disclosure |
| Association Name | 51 East |
| MLS Area | 3 |
| Lot Size Square Feet | 5392.73 |
| Spa Features | None |
| Elementary School | Pecan Springs |
| Tax Annual Amount | 10739.51 |
| Middle/Junior High School | Martin |
| Property Condition | Resale |
| Additional Parcels Y/N | No |
| Builder Name | William Lyon Homes (now Taylor Morrison) |
| Standard Status | Active |
| Year Built Source | Public Records |
| Tax Assessed Value | 541903 |
Interior Features
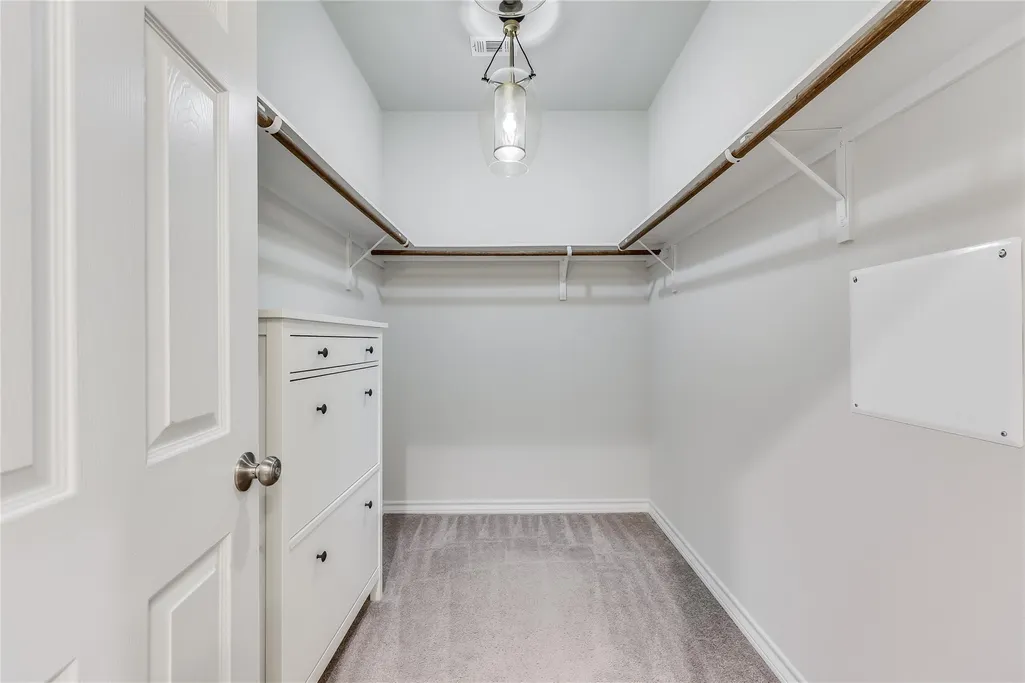
| Interior Amenities | Ceiling Fan(s),Ceiling-High,Quartz Counters,Eat-in Kitchen,Interior Steps,Kitchen Island,Multiple Living Areas,Open Floorplan,Pantry,Primary Bedroom on Main,Recessed Lighting,Walk-In Closet(s) |
|---|---|
| Flooring | Carpet,Tile,Wood |
| Fireplace Features | None |
| Window Features | Blinds,Window Treatments |
| Half Baths | 1 |
| Total Bedrooms | 3 |
| Main Level Bedrooms | 1 |
| LivingAreaSource | Builder |
| Total Baths | 3 |
Exterior Features
| Exterior Amenities | Gutters Full |
|---|---|
| Fencing | Fenced,Wood |
| Parking Features | Attached,Garage,Garage Door Opener,Garage Faces Rear,Inside Entrance,Kitchen Level |
| Lot Features | Back Yard,Corner Lot,Curbs,Near Public Transit,Sprinklers In Rear,Sprinklers In Front |
| Water Source | Public |
| Total Parking | 4 |
| Foundation Details | Slab |
| Lot Size Acres | 0.1238 |
| Waterfront Y/N | No |
| Covered Spaces | 2 |
| Horse Y/N | No |
| Horse Amenities | None |
Amenities
- Foreclosure
- Views
- Short Sale
- New Construction
- Adult 55+
- Lease To Own
- No HOA Fees
- Furnished
- Primary On Main
- Air Conditioning
- Seller Finance
- Green
- Fixer Upper
- Horse
- Golf
- Fireplace
- Deck
- Garage
- Basement
- Pool
Property vs Single Family Average in 78723
Price
Taxes
Year Built
Visits
 © 2026 North Texas Real Estate Information Systems, Inc. All rights reserved. Disclaimer: All information deemed reliable but not guaranteed and should be independently verified. All properties are subject to prior sale, change or withdrawal. Neither listing broker(s) nor The Asmar Team shall be responsible for any typographical errors, misinformation, misprints and shall be held totally harmless. The database information herein is provided from and copyrighted by the North Texas Real Estate
 Austin Board of REALTORS® Copyright ©2026 All rights reserved.
 MLS Technology® Oklahoma; All information deemed reliable but not guaranteed. All properties are subject to prior sale, change or withdrawal. Neither listing broker(s) or information provider(s) shall be responsible for any typographical errors, misinformation, misprints and shall be held totally harmless. Listing(s) information is provided for consumer's personal, non-commercial use and may not be used for any purpose other than to identify prospective properties consumers may be interested
 The data relating to real estate for sale on this website comes in part from the Internet
Data Exchange (IDX) of the Greater Tyler Association of REALTORS Multiple Listing
Service. The IDX logo indicates listings of other real estate firms that are identified in
the detailed listing information. The information being provided is for consumers'
personal, non-commercial use and may not be used for any purpose other than to identify
prospective properties consumers may be interested in purchasing.
The data relating to real estate for sale on this website comes in part from the Internet
Data Exchange (IDX) of the Greater Tyler Association of REALTORS Multiple Listing
Service. The IDX logo indicates listings of other real estate firms that are identified in
the detailed listing information. The information being provided is for consumers'
personal, non-commercial use and may not be used for any purpose other than to identify
prospective properties consumers may be interested in purchasing.
 All information deemed reliable but not guaranteed. All properties are subject to prior sale, change or withdrawal. Neither listing broker(s) or information provider(s) shall be responsible for any typographical errors, misinformation, misprints and shall be held totally harmless. Listing(s) information is provided for consumer's personal, non-commercial use and may not be used for any purpose other than to identify prospective properties consumers may be interested in purchasing. The data relating
