
Address
371 Heritage Way, Bullard, TX
Price
$ 579,000
Property Attributes
- MLS#26008980
- TypeSingle Family
- Listing Status Active
- CountySMITH
- CityBullard
- AreaSmith
- NeighborhoodTHREE DOVES
- Zip75757
- StyleTraditional
- Year Built2026
- Taxes$ 2026
- Price$ 579,000
- Bedrooms4
- Full Bathrooms2
- Half Bathrooms1
- Sqr Footage2725
Data Source:
Greater Tyler AOR (GTAR)
Property Description
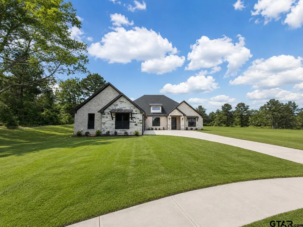
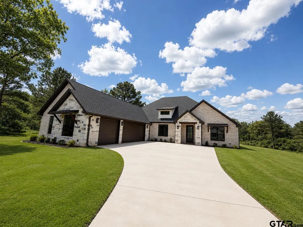
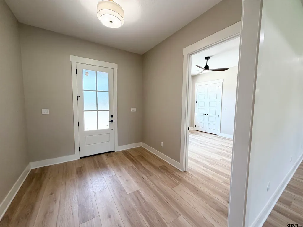
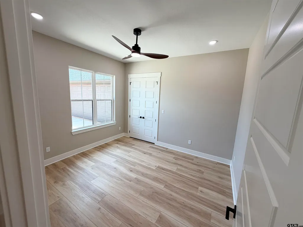
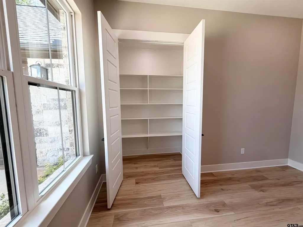
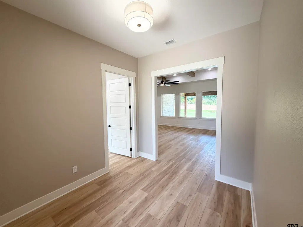
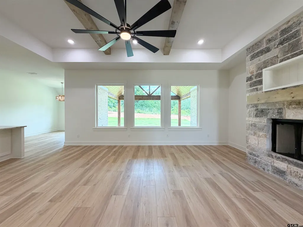
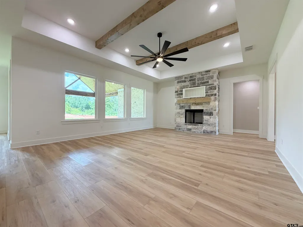
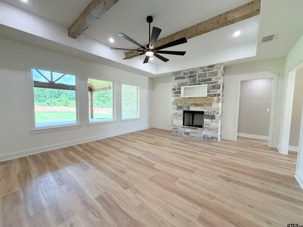
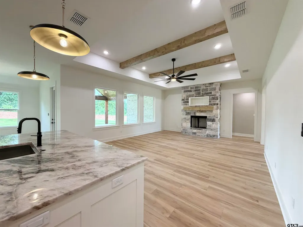
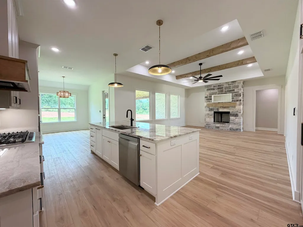
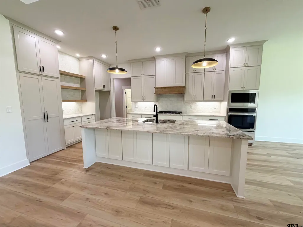
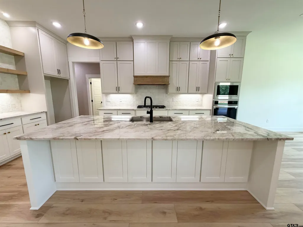
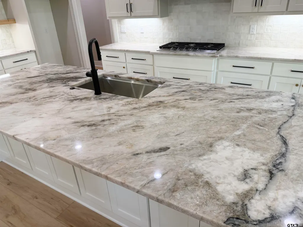
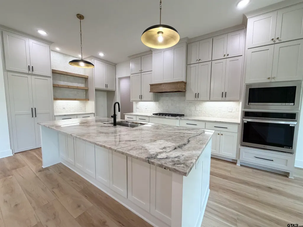
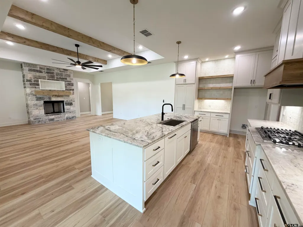
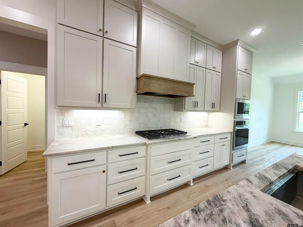
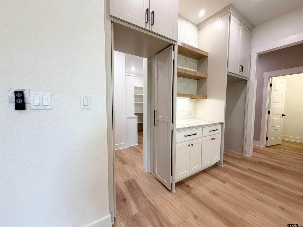
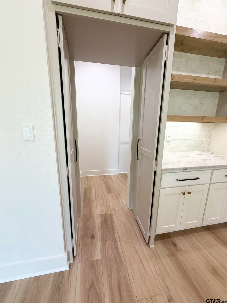
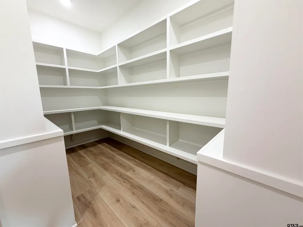
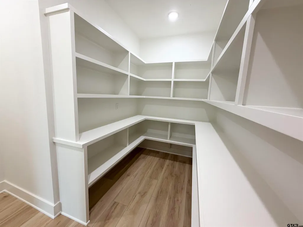
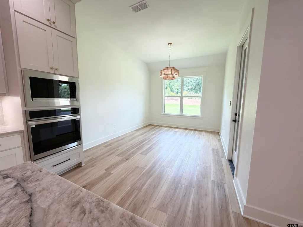
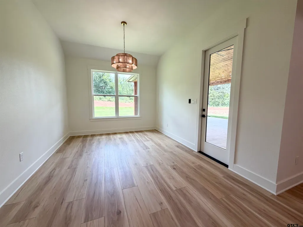
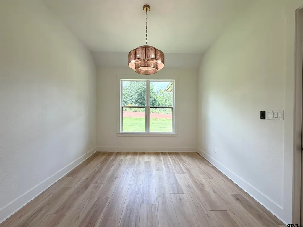
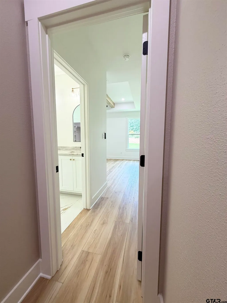
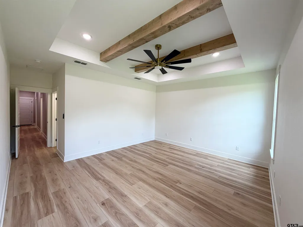
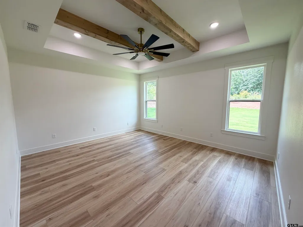
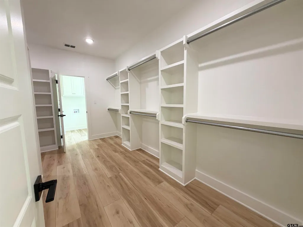
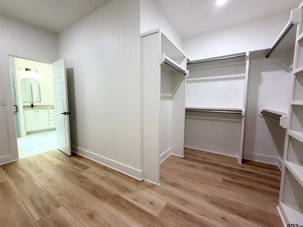
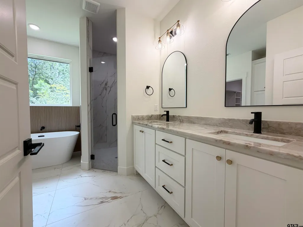
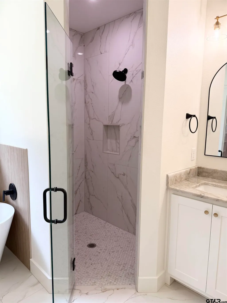
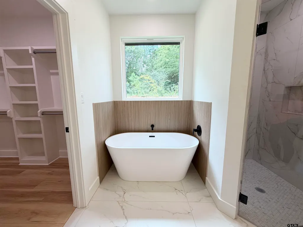
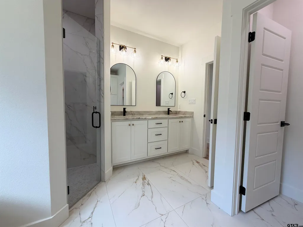
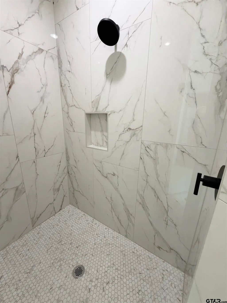
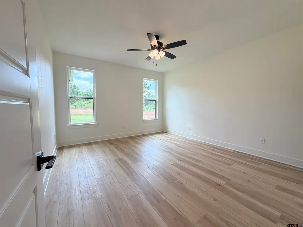
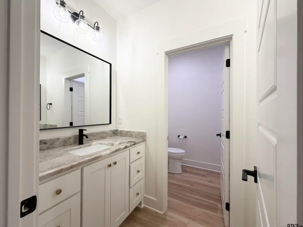
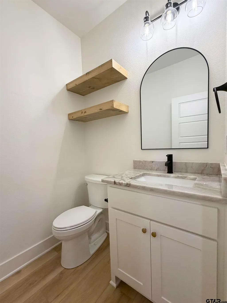
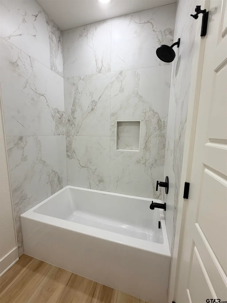
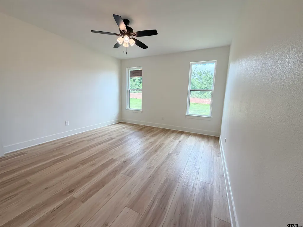
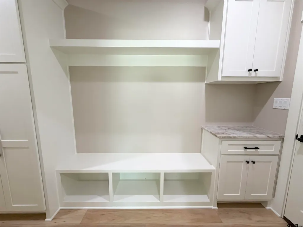
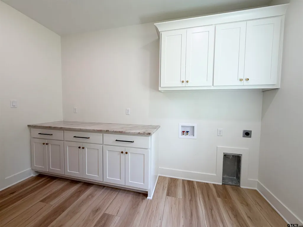
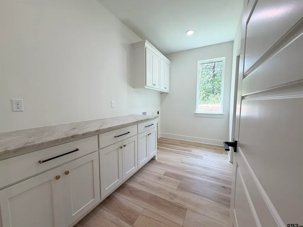
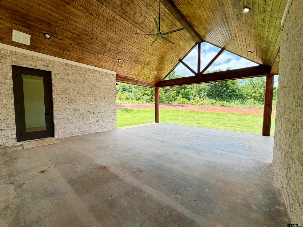
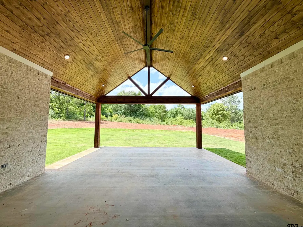
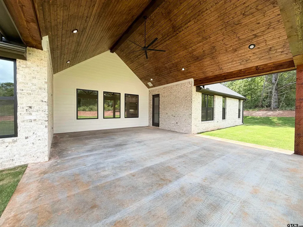
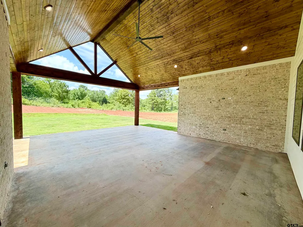
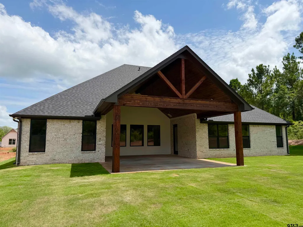
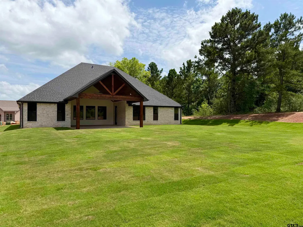
This beautifully crafted new build in a welcoming, family-friendly neighborhood offers 4 bedrooms, 2.5 baths, 2,725 square feet, and is located in Whitehouse ISD. Just off the entry, the 4th bedroom provides the perfect flex space for a home office, playroom, or guest room, complete with a closet for storage. The open-concept living area features luxury vinyl plank flooring, a stunning stone fireplace, stainless steel appliances, gorgeous quartzite countertops, a large eat-in island, dining area, and a hidden walk-in pantry that’s sure to surprise you. The split floor plan offers a private primary suite with a floating soaking tub, separate shower, dual sinks, and a spacious closet that flows directly into the oversized laundry room with abundant cabinetry and counter space. Two additional bedrooms are tucked away down their own hallway, while the guest bath offers two separate vanities plus a private tub/shower and toilet area. A convenient half bath, generous drop zone with cabinetry and counter space off the garage entry, spray foam insulation, and a 3-car garage add everyday functionality. Step outside to the oversized covered patio with a pitched roof and ceiling fan overlooking a large backyard with peaceful tree-lined views. Call to schedule your private showing today!
| Elementary School | Middle School | High School |
|---|---|---|
| Whitehouse - Stanton-Smith Elementary School | JW Holloway Middle School | Whitehouse High School |
| Price History | |
|---|---|
| 6/27/2026 | Listed $589,000 |
| 8/6/2026 | 2$579,000 |
General Features
| Living Area | 2725.0 |
|---|---|
| Sewer | Public Sewer |
| Heating | Central/Gas |
| Cooling | Central Electric |
| Roof | Composition |
| Appliances | Dishwasher,Microwave |
| HOA Fee | 300.0 |
| Garage Spaces | 3.0 |
| Patio/Porch Features | Covered |
| Architectural Style | Traditional |
| Pool Features | None |
| Construction Materials | Brick |
| Year Built | 2026 |
| Levels | One |
| Property Subtype | Single Family Residence |
| Tax Year | 1275 |
| Community Name | THREE DOVES ESTATES |
| Assoc Fee Paid Per | Annually |
| County | Smith |
| New Construction | No |
| Property Type | Residential |
| HOA | Yes |
| Subdivision Name | THREE DOVES |
| Full Baths | 2 |
| Status | Active |
| Directions | Going south on Old Jacksonville Hwy...Heritage Way (Three Doves Estates) is on your left (before you get to Brookhill School) and house will be around the curve on the left |
| High School | Whitehouse |
| City | Bullard |
| Short Sale Y/N | No |
| Senior Community Y/N | No |
| Carport Spaces | 0.0 |
| Elementary School | Whitehouse - Stanton-Smith |
| Tax Annual Amount | 2026.0 |
| Middle/Junior High School | JW Holloway |
| Property Condition | New Construction |
| Standard Status | Active |
| Year Built Source | Owner |
| Legal Description | LOT 100 SECTION U-4 |
Interior Features
| Interior Amenities | Master Bedroom Split,Walk-In Closet,Ceiling Fan,Permanent Stairs To Attic,Vaulted Ceiling(s) |
|---|---|
| Fireplace Features | Gas |
| Bathroom Features | See Remarks |
| Kitchen Features | Pantry,Island |
| Half Baths | 1 |
| Total Bedrooms | 4 |
| LivingAreaSource | builder |
| Total Baths | 3 |
Exterior Features
| Exterior Amenities | Irrigation System,Rain Gutters,Lighting |
|---|---|
| Fencing | None |
| Foundation Details | Slab |
| Waterfront Y/N | No |
Amenities
- Foreclosure
- Views
- Short Sale
- New Construction
- Adult 55+
- Lease To Own
- No HOA Fees
- Furnished
- Primary On Main
- Air Conditioning
- Seller Finance
- Green
- Fixer Upper
- Horse
- Golf
- Fireplace
- Deck
- Garage
- Basement
- Pool
Property vs Single Family Average in 75757
Price
Taxes
Year Built
Visits
 © 2026 North Texas Real Estate Information Systems, Inc. All rights reserved. Disclaimer: All information deemed reliable but not guaranteed and should be independently verified. All properties are subject to prior sale, change or withdrawal. Neither listing broker(s) nor The Asmar Team shall be responsible for any typographical errors, misinformation, misprints and shall be held totally harmless. The database information herein is provided from and copyrighted by the North Texas Real Estate
 Austin Board of REALTORS® Copyright ©2026 All rights reserved.
 MLS Technology® Oklahoma; All information deemed reliable but not guaranteed. All properties are subject to prior sale, change or withdrawal. Neither listing broker(s) or information provider(s) shall be responsible for any typographical errors, misinformation, misprints and shall be held totally harmless. Listing(s) information is provided for consumer's personal, non-commercial use and may not be used for any purpose other than to identify prospective properties consumers may be interested
 The data relating to real estate for sale on this website comes in part from the Internet
Data Exchange (IDX) of the Greater Tyler Association of REALTORS Multiple Listing
Service. The IDX logo indicates listings of other real estate firms that are identified in
the detailed listing information. The information being provided is for consumers'
personal, non-commercial use and may not be used for any purpose other than to identify
prospective properties consumers may be interested in purchasing.
The data relating to real estate for sale on this website comes in part from the Internet
Data Exchange (IDX) of the Greater Tyler Association of REALTORS Multiple Listing
Service. The IDX logo indicates listings of other real estate firms that are identified in
the detailed listing information. The information being provided is for consumers'
personal, non-commercial use and may not be used for any purpose other than to identify
prospective properties consumers may be interested in purchasing.
 All information deemed reliable but not guaranteed. All properties are subject to prior sale, change or withdrawal. Neither listing broker(s) or information provider(s) shall be responsible for any typographical errors, misinformation, misprints and shall be held totally harmless. Listing(s) information is provided for consumer's personal, non-commercial use and may not be used for any purpose other than to identify prospective properties consumers may be interested in purchasing. The data relating
