










Address
12311 Madison Xing, Bullard, TX
Price
$ 669,900
Property Attributes
- MLS#26009457
- TypeSingle Family
- Listing Status Active
- CountySMITH
- CityBullard
- AreaSmith
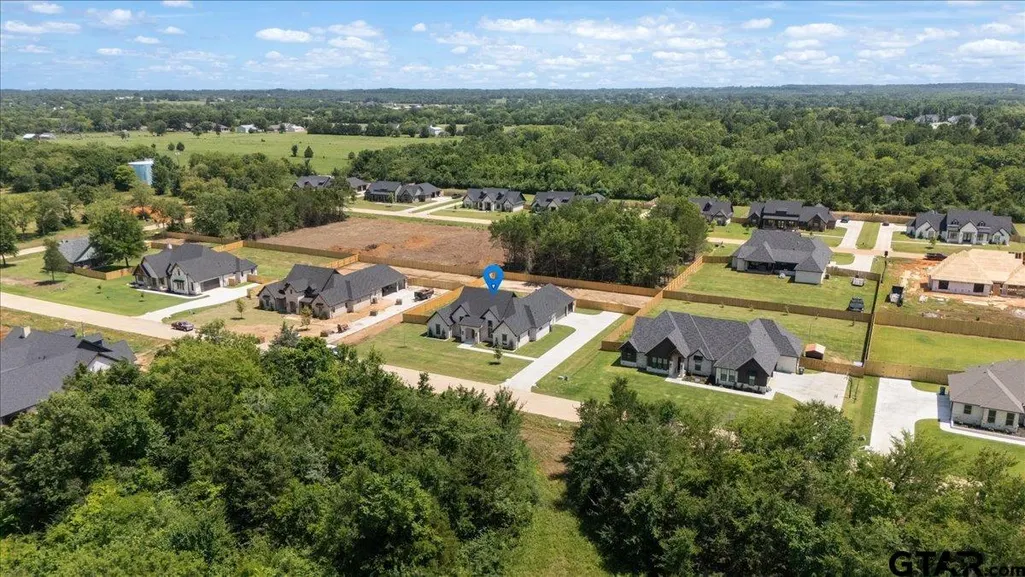
- NeighborhoodGruene Valley Ranch
- Zip75757
- StyleTraditional
- Year Built2026
- Taxes$ 3144
- Price$ 669,900
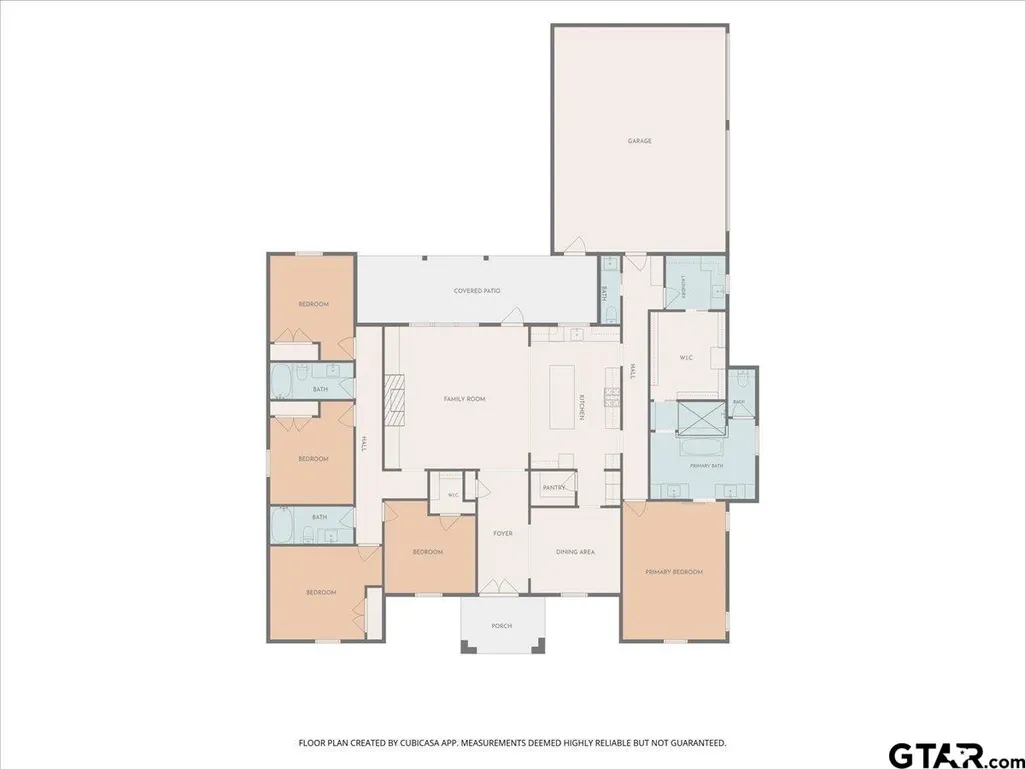
- Bedrooms5
- Full Bathrooms3
- Half Bathrooms1
- Sqr Footage2832
- Lot Size0.56 Acres
Data Source:
Greater Tyler AOR (GTAR)
Property Description
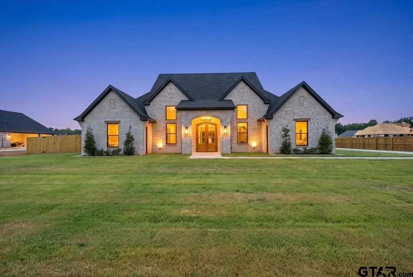
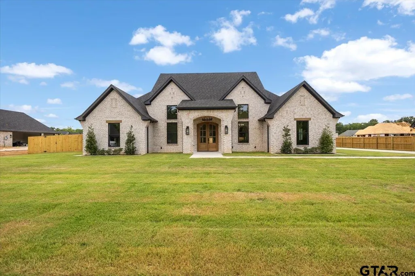
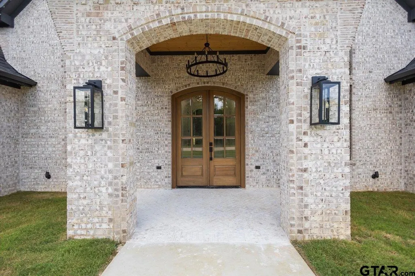
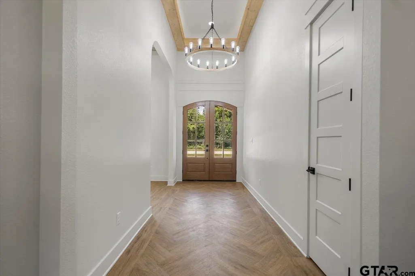
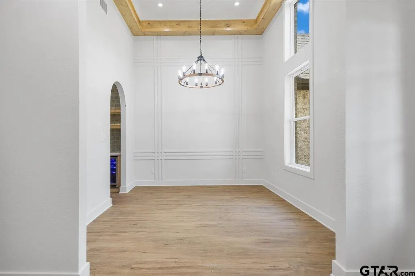
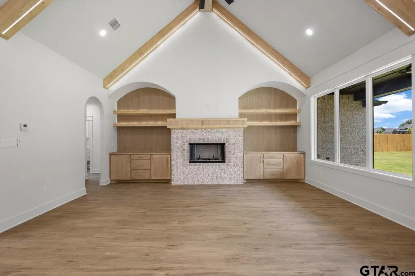
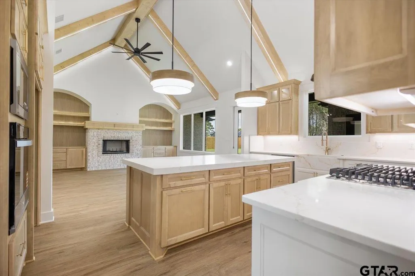
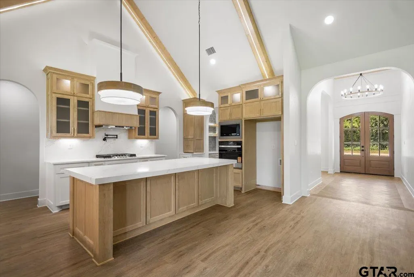
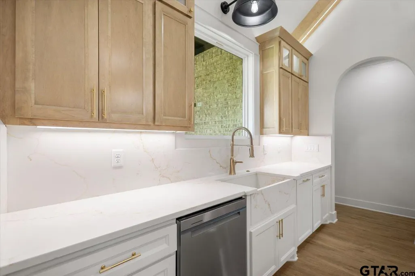
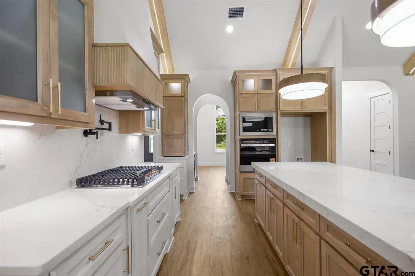
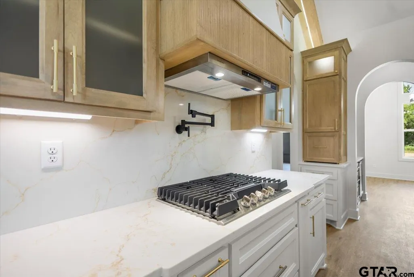
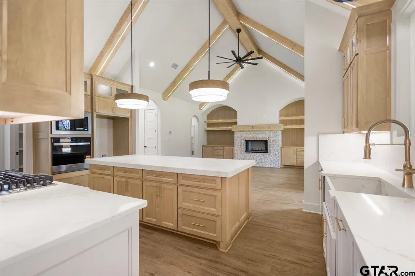
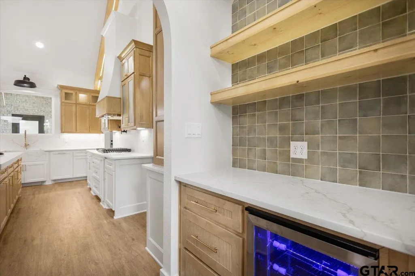
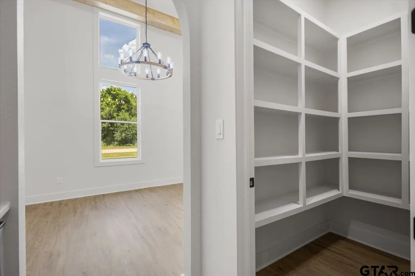
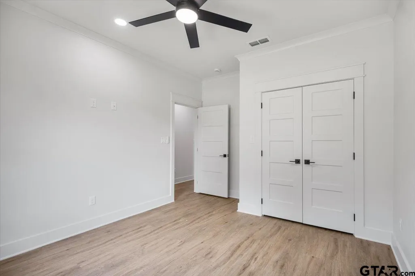
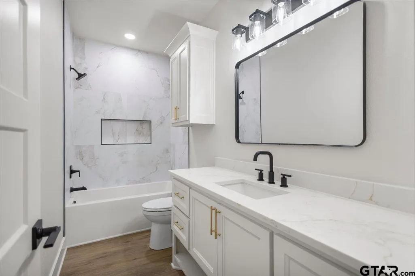
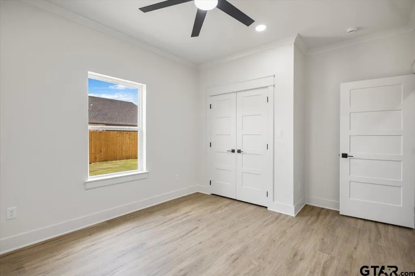
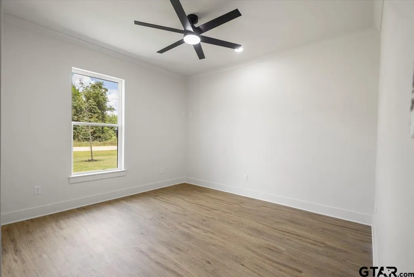
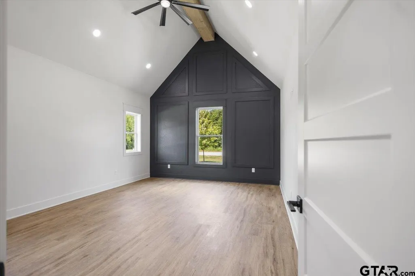
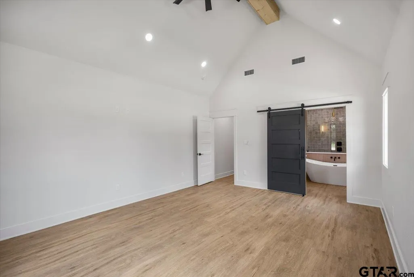
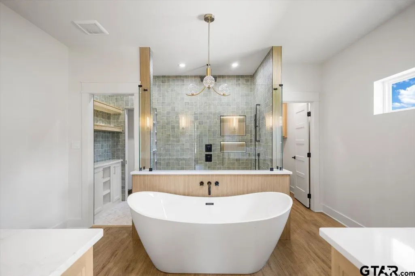
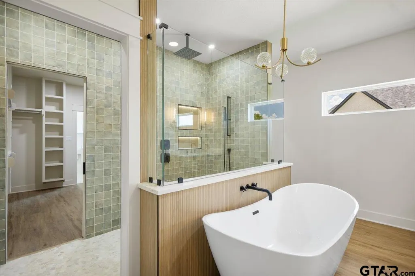
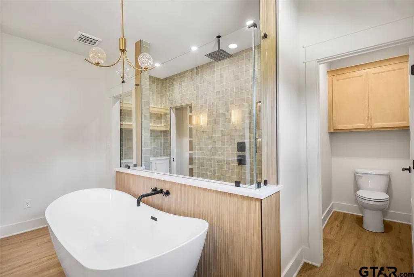
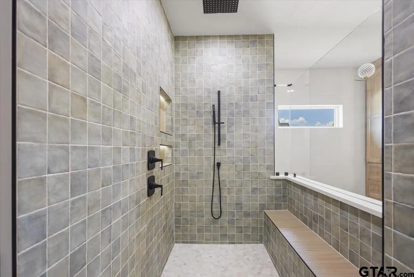
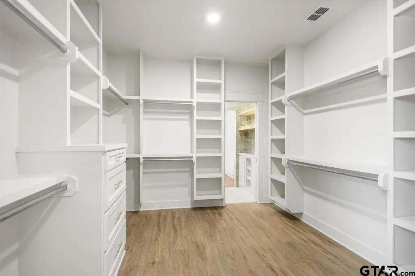
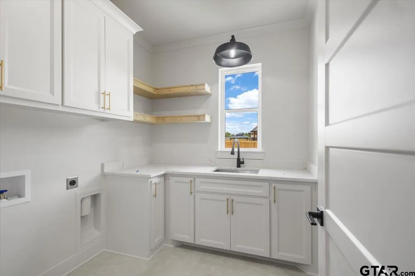
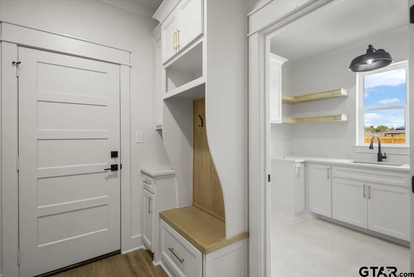
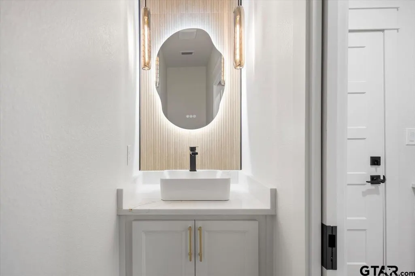
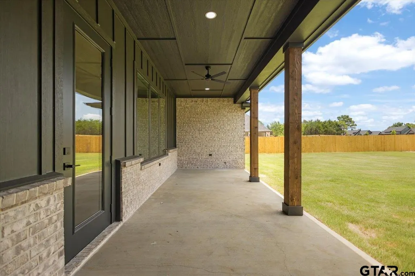
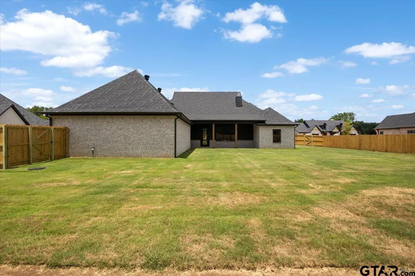
Welcome to 12311 Madison Crossing in Gruene Valley Ranch-one of Bullard’s newest subdivisions! This new construction offers modern elegance with farmhouse charm, highlighted by its light brick exterior. Situated on a half-acre lot with a fenced backyard, this home combines style and functionality with a three-car garage and custom home finishes throughout. Inside, the open-concept layout features 5 bedrooms, 3.5 baths, and a split-bedroom arrangement. The living room boasts a gas fireplace and unique lighting features in the ceiling beams, creating both warmth and character. The kitchen includes a gas cooktop and grill stub-out for outdoor cooking. The primary suite offers a luxurious bath with a walk-through shower, freestanding tub, and walk-in closet. Additional highlights include Jellyfish exterior lighting, a tankless water heater, and thoughtful gas connections for efficiency. With attention to detail at every turn, this home is ready for its first owners. Schedule your private showing today!
| Elementary School | Middle School | High School |
|---|---|---|
| Bullard Elementary School | Bullard Middle School | Bullard High School |
| Price History | |
|---|---|
| 7/7/2026 | Listed $669,900 |
General Features
| Living Area | 2832.0 |
|---|---|
| Sewer | Aerobic Septic |
| Heating | Central/Electric,Fireplace |
| Cooling | Central Electric |
| Utilities | Underground Utilities |
| Possession | Upon C & F |
| Roof | Composition |
| Appliances | Dishwasher,Microwave,Gas Cooktop,Tankless Water Heater,ENERGY STAR Qualified Appliances |
| Garage Spaces | 3.0 |
| Patio/Porch Features | Covered |
| Architectural Style | Traditional |
| Pool Features | None |
| Security Features | Audio and Video Surveillance,Smoke Detector(s) |
| Construction Materials | Brick |
| Year Built | 2026 |
| Levels | One |
| Property Subtype | Single Family Residence |
| Tax Year | 2026 |
| County | Smith |
| New Construction | Yes |
| Property Type | Residential |
| HOA | No |
| Energy Efficient | 13-15 SEER AC,Insulation,Programmable Thermostat |
| Subdivision Name | Gruene Valley Ranch |
| Full Baths | 3 |
| Status | Active |
| Directions | From Tyler,head South on Old Jacksonville Hwy for 9.6 miles to FM 346. Turn Right to FM 346 to left onto CR 177,Gruene Valley Subdivision will be on the Right,keep straight,and Left on Madison Crossi |
| High School | Bullard |
| City | Bullard |
| Short Sale Y/N | No |
| Senior Community Y/N | No |
| Carport Spaces | 0.0 |
| Elementary School | Bullard |
| Tax Annual Amount | 3144.81 |
| Middle/Junior High School | Bullard |
| Property Condition | New Construction |
| Standard Status | Active |
| Year Built Source | Builder |
| Legal Description | Lot 66 Gruene Valley Ranch |
Interior Features
| Interior Amenities | Master Bedroom Split,All Bedrooms Downstairs,Ceiling Fan,Permanent Stairs To Attic,Surround Sound,Vaulted Ceiling(s) |
|---|---|
| Flooring | Vinyl |
| Fireplace Features | Gas |
| Bathroom Features | Shower and Tub,Shower/Tub,Double Lavatory,Separate Water Closet,Tile |
| Kitchen Features | Pantry,Island |
| Window Features | Double Pane Windows,Low-Emissivity Windows |
| Half Baths | 1 |
| Total Bedrooms | 5 |
| LivingAreaSource | Builder |
| Total Baths | 4 |
Exterior Features
| Exterior Amenities | Irrigation System |
|---|---|
| Fencing | Wood |
| Parking Features | Inside Entrance,Garage Door Opener,Concrete |
| Lot Features | Subdivision Lot,Rectangular Lot |
| Water Source | Public |
| Foundation Details | Slab |
| Lot Size Acres | 0.56 |
| Road Surface Type | Paved |
| Waterfront Y/N | No |
Amenities
- Foreclosure
- Views
- Short Sale
- New Construction
- Adult 55+
- Lease To Own
- No HOA Fees
- Furnished
- Primary On Main
- Air Conditioning
- Seller Finance
- Green
- Fixer Upper
- Horse
- Golf
- Fireplace
- Deck
- Garage
- Basement
- Pool
Property vs Single Family Average in 75757
Price
Taxes
Year Built
Visits
 © 2026 North Texas Real Estate Information Systems, Inc. All rights reserved. Disclaimer: All information deemed reliable but not guaranteed and should be independently verified. All properties are subject to prior sale, change or withdrawal. Neither listing broker(s) nor The Asmar Team shall be responsible for any typographical errors, misinformation, misprints and shall be held totally harmless. The database information herein is provided from and copyrighted by the North Texas Real Estate
 Austin Board of REALTORS® Copyright ©2026 All rights reserved.
 MLS Technology® Oklahoma; All information deemed reliable but not guaranteed. All properties are subject to prior sale, change or withdrawal. Neither listing broker(s) or information provider(s) shall be responsible for any typographical errors, misinformation, misprints and shall be held totally harmless. Listing(s) information is provided for consumer's personal, non-commercial use and may not be used for any purpose other than to identify prospective properties consumers may be interested
 The data relating to real estate for sale on this website comes in part from the Internet
Data Exchange (IDX) of the Greater Tyler Association of REALTORS Multiple Listing
Service. The IDX logo indicates listings of other real estate firms that are identified in
the detailed listing information. The information being provided is for consumers'
personal, non-commercial use and may not be used for any purpose other than to identify
prospective properties consumers may be interested in purchasing.
The data relating to real estate for sale on this website comes in part from the Internet
Data Exchange (IDX) of the Greater Tyler Association of REALTORS Multiple Listing
Service. The IDX logo indicates listings of other real estate firms that are identified in
the detailed listing information. The information being provided is for consumers'
personal, non-commercial use and may not be used for any purpose other than to identify
prospective properties consumers may be interested in purchasing.
 All information deemed reliable but not guaranteed. All properties are subject to prior sale, change or withdrawal. Neither listing broker(s) or information provider(s) shall be responsible for any typographical errors, misinformation, misprints and shall be held totally harmless. Listing(s) information is provided for consumer's personal, non-commercial use and may not be used for any purpose other than to identify prospective properties consumers may be interested in purchasing. The data relating
