

Address
503 Smith Street, McKinney, TX
Price
$ 429,900
Property Attributes
- MLS#21239318
- TypeSingle Family
- Listing Status Active
- CountyCOLLIN
- CityMcKinney
- NeighborhoodMckinney Outlots
- Zip75069
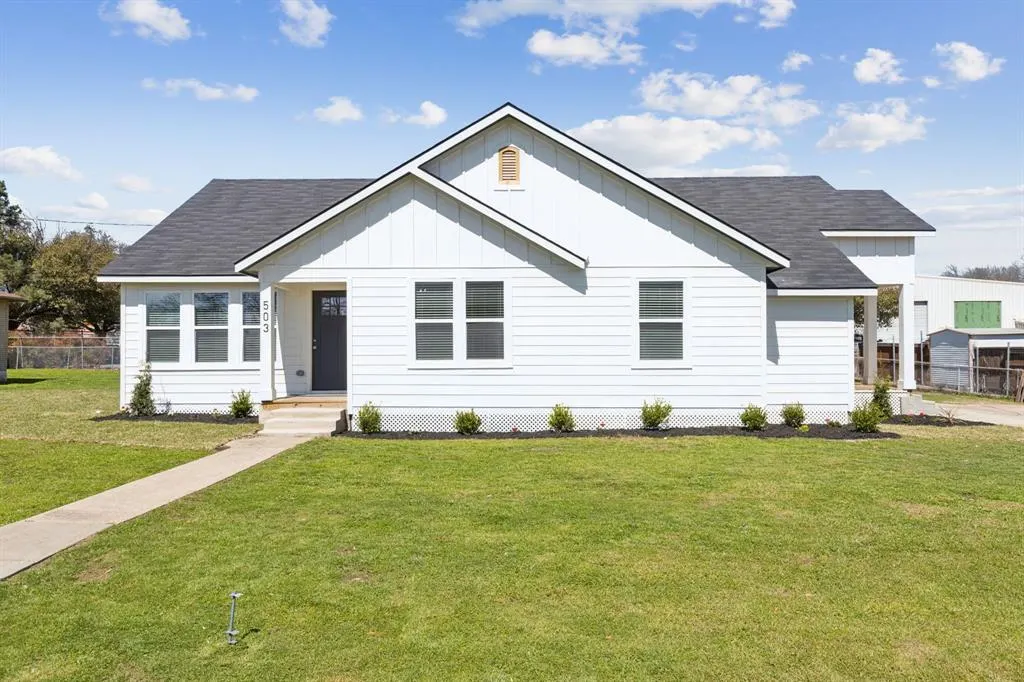
- StyleA-Frame
- Year Built1950
- Taxes$ 2734
- Price$ 429,900
- Bedrooms4
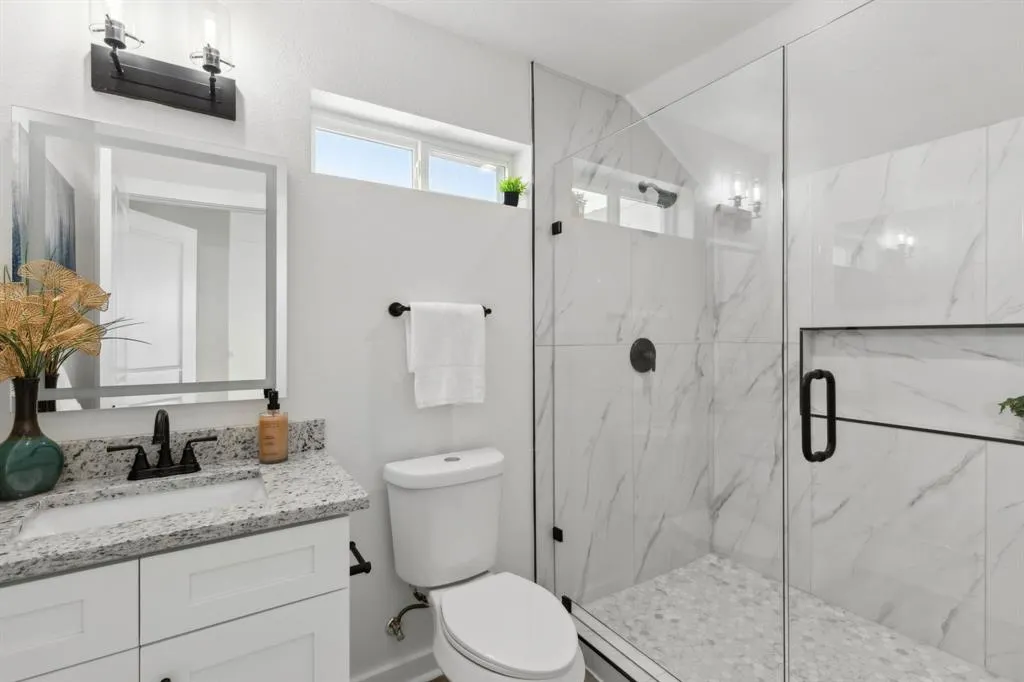
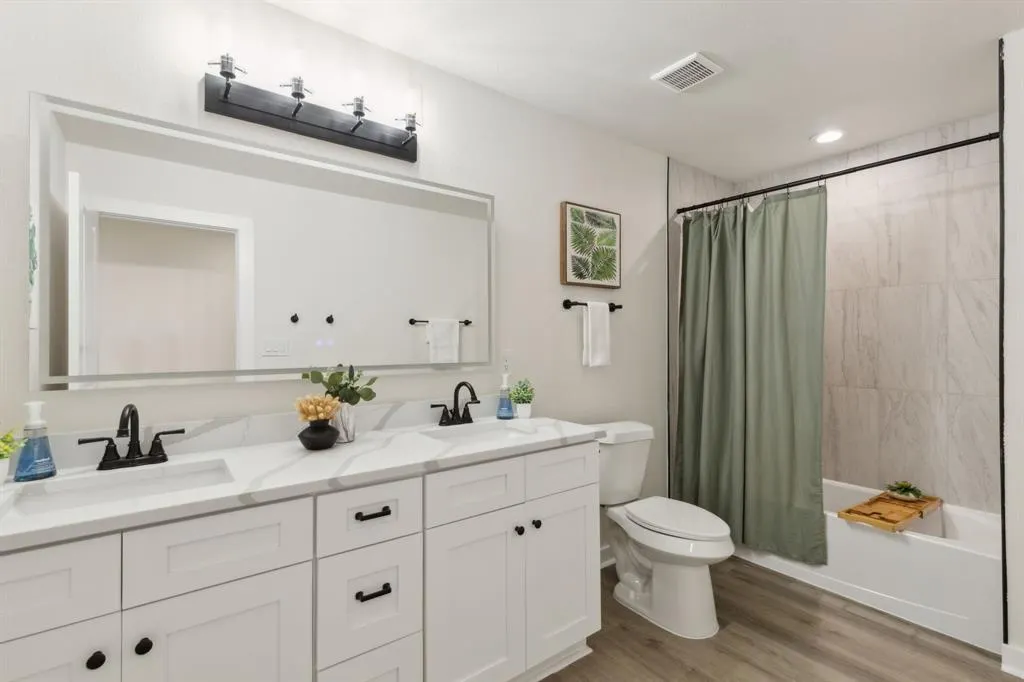
- Full Bathrooms3
- Half Bathrooms0
- Sqr Footage2004
- Lot Size0.25 Acres
Data Source:
North Texas Real Estate Info Systems (NTREIS)
Property Description
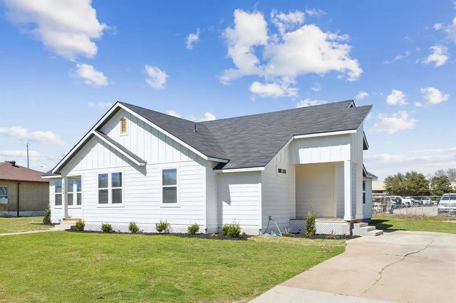
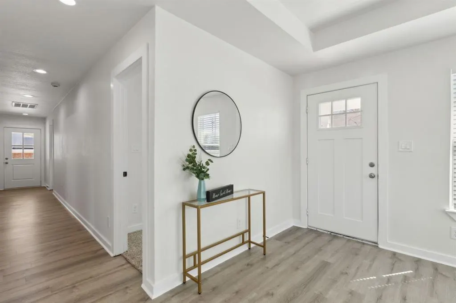
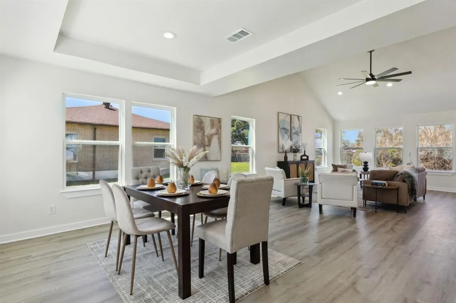
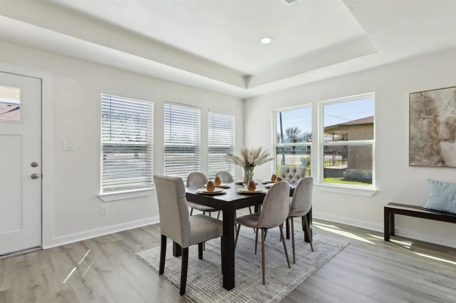
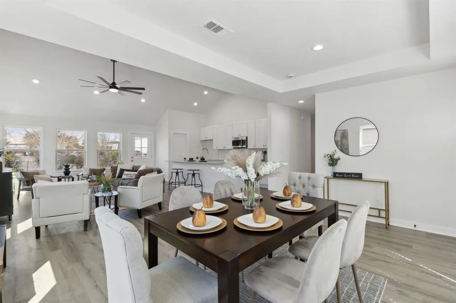
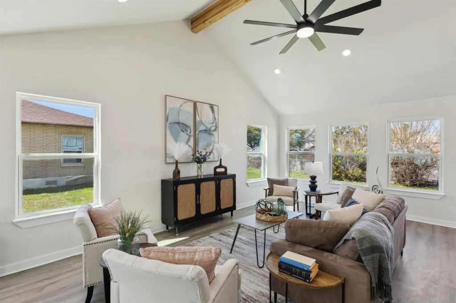
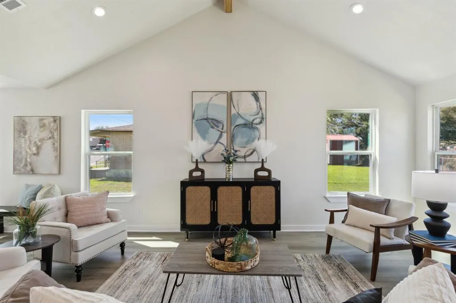
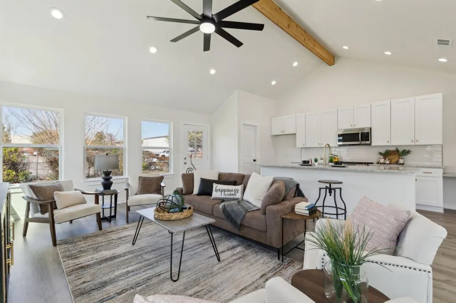
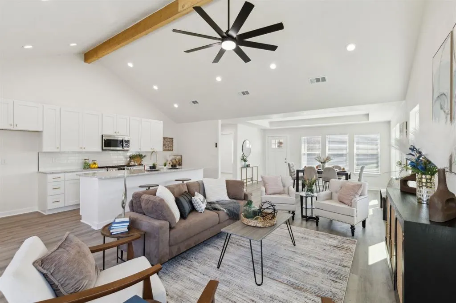
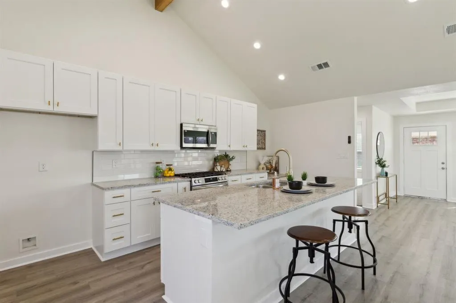
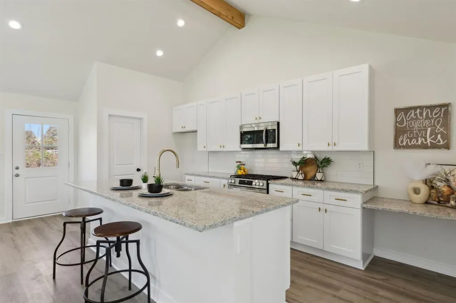
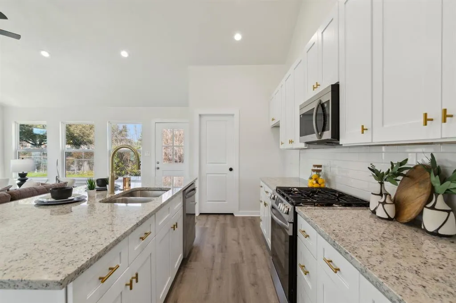
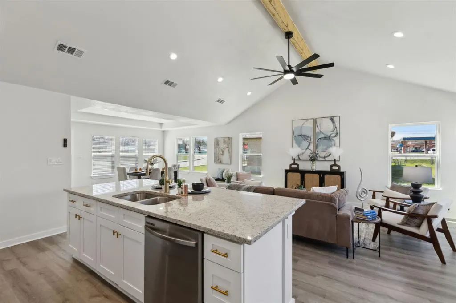
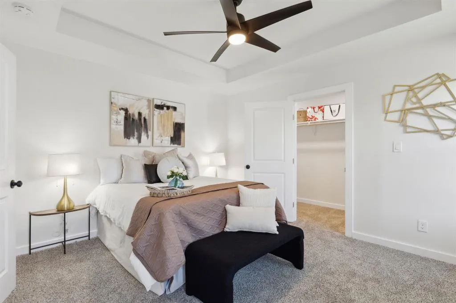
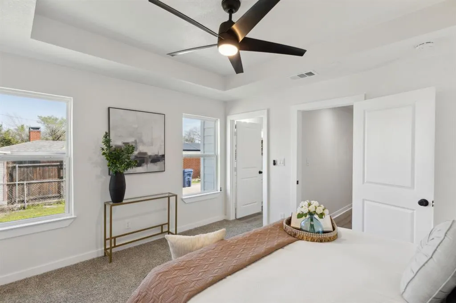
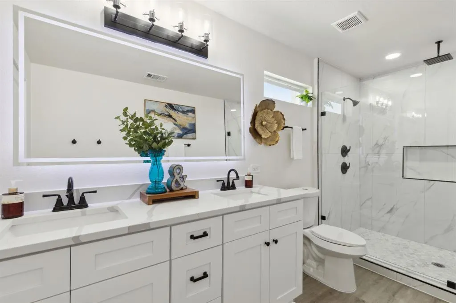
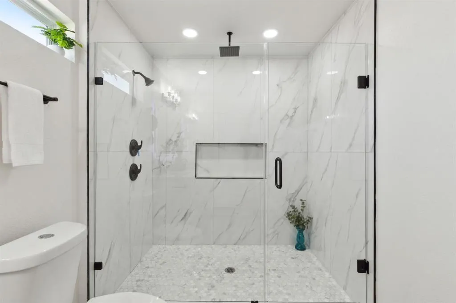
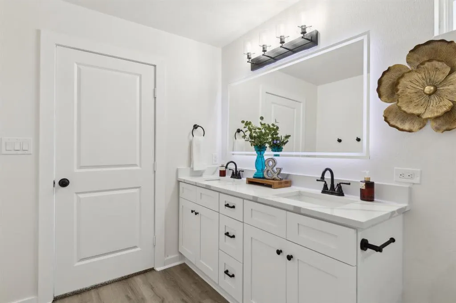
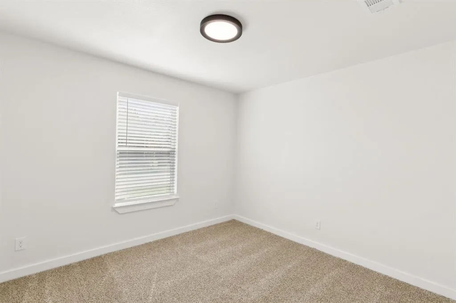
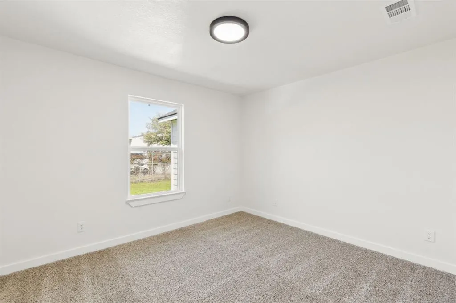
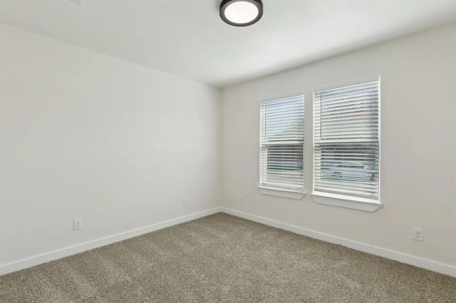
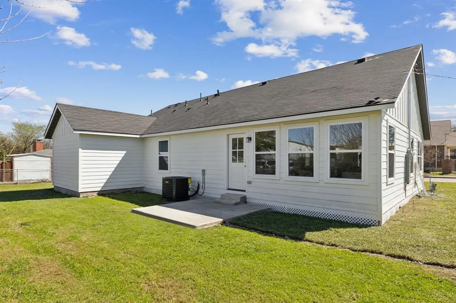
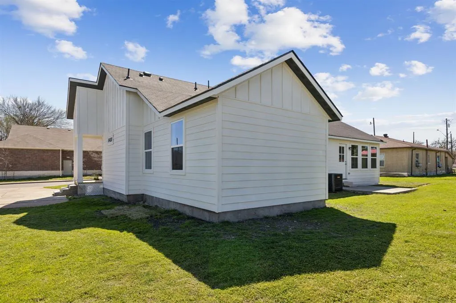
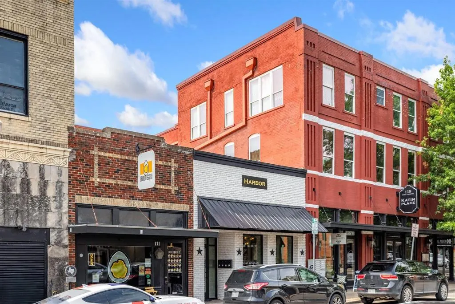
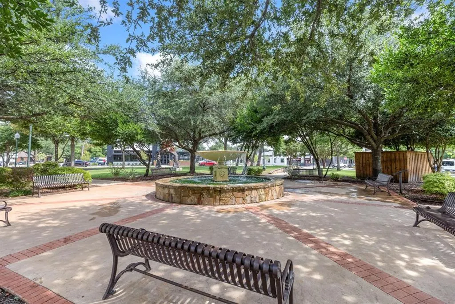
MOTIVATED SELLER – PRICE REDUCED. Just steps from Historic Downtown McKinney Square, 503 Smith offers a rare opportunity to own a fully renovated 1950s home with residential and commercial zoning: perfect for a walkable lifestyle and a flexible live-work setup. Taken down to the studs and thoughtfully rebuilt, this property blends original character with modern updates. The open-concept floor plan features cedar beams and a spacious living area filled with natural light. The kitchen includes stainless steel appliances, gas range, oversized island with seating, walk-in pantry, built-in desk or coffee bar, and updated finishes. The home offers 4 bedrooms and 3 full bathrooms, including two primary suites, providing versatile options for multi-generational living, guests, or dedicated workspace. Situated on a versatile lot with no HOA, this move-in ready property is conveniently located within walking distance to shopping, dining, and community events. Schedule a showing to explore the possibilities 503 Smith offers.
| Elementary School |
|---|
| Caldwell Elementary School |
| Price History | |
|---|---|
| 4/14/2026 | Listed $439,900 |
| 6/30/2026 | 3$429,900 |
General Features
| Heating | Central,Natural Gas,Space Heater |
|---|---|
| Cooling | Ceiling Fan(s),Central Air,Electric,Wall/Window Unit(s) |
| Utilities | All Weather Road,City Sewer,City Water,Electricity Available,Individual Gas Meter,Individual Water Meter,Natural Gas Available,Overhead Utilities,Sewer Available,Sidewalk |
| Possession | Negotiable |
| Roof | Composition |
| Appliances | Dishwasher,Disposal,Gas Range,Gas Water Heater,Microwave,Plumbed For Gas in Kitchen,Tankless Water Heater |
| Easements | Utilities |
| School District | McKinney ISD |
| Year Built | 1950 |
| Architectural Style | A-Frame |
| Levels | One |
| Unexempt Taxes | 2734 |
| Will Subdivide | No |
| Property Subtype | Single Family Residence |
| Subdivision Name | Mckinney Outlots |
| Transaction Type | For Sale |
| Occupant Type | Vacant |
| County | Collin |
| Property Type | Residential |
| Construction Materials | Board & Batten Siding,Siding |
| Year Built Details | Preowned |
| Accessory Unit Y/N | No |
| HOA Type | None |
| Full Baths | 3 |
| Status | Active |
| Directions | GPS |
| City | McKinney |
| Elementary School Name | Caldwell |
| High School | Mckinney Boyd |
| Elementary School | Caldwell |
| Virtual Tour URL Unbranded | https://www.propertypanorama.com/instaview/ntreis/21239318 |
| Standard Status | Active |
| Listing Terms | Cash,Conventional,VA Loan |
Interior Features
| Interior Features | Cathedral Ceiling(s),Decorative Lighting,Eat-in Kitchen,High Speed Internet Available,In-Law Suite Floorplan,Kitchen Island,Open Floorplan,Other,Pantry,Vaulted Ceiling(s),Second Primary Bedroom |
|---|---|
| Dining Areas | 1 |
| Living Areas | 1 |
| Room Count | 11 |
| Lock Box Type | Blue BT LE |
| Total Bedrooms | 4 |
| Total Baths | 3 |
Exterior Features
| Exterior Features | Covered Patio/Porch |
|---|---|
| Lot Features | Interior Lot,Irregular Lot,Landscaped |
| Fencing | Back Yard,Chain Link |
| Soil Type | Unknown |
| Other Structures | Greenhouse,Other |
| Parking Features | Concrete,Driveway |
| Lot Size | Less Than .5 Acre (not Zero) |
| Covered Spaces | 2 |
| Foundation | Pillar/Post/Pier |
| Lot Size Area | 0.2500 |
| Lot Size Units | Acres |
| Structural Style | Single Detached |
| Lot Size Square Feet | 10890.0000 |
| Lot Size Acres | 0.2500 |
Amenities
- Foreclosure
- Views
- Short Sale
- New Construction
- Adult 55+
- Lease To Own
- No HOA Fees
- Furnished
- Primary On Main
- Air Conditioning
- Seller Finance
- Green
- Fixer Upper
- Horse
- Golf
- Fireplace
- Deck
- Garage
- Basement
- Pool
Property vs Single Family Average in 75069
Price
Taxes
Year Built
Visits
 © 2026 North Texas Real Estate Information Systems, Inc. All rights reserved. Disclaimer: All information deemed reliable but not guaranteed and should be independently verified. All properties are subject to prior sale, change or withdrawal. Neither listing broker(s) nor The Asmar Team shall be responsible for any typographical errors, misinformation, misprints and shall be held totally harmless. The database information herein is provided from and copyrighted by the North Texas Real Estate
 Austin Board of REALTORS® Copyright ©2026 All rights reserved.
 MLS Technology® Oklahoma; All information deemed reliable but not guaranteed. All properties are subject to prior sale, change or withdrawal. Neither listing broker(s) or information provider(s) shall be responsible for any typographical errors, misinformation, misprints and shall be held totally harmless. Listing(s) information is provided for consumer's personal, non-commercial use and may not be used for any purpose other than to identify prospective properties consumers may be interested
 The data relating to real estate for sale on this website comes in part from the Internet
Data Exchange (IDX) of the Greater Tyler Association of REALTORS Multiple Listing
Service. The IDX logo indicates listings of other real estate firms that are identified in
the detailed listing information. The information being provided is for consumers'
personal, non-commercial use and may not be used for any purpose other than to identify
prospective properties consumers may be interested in purchasing.
The data relating to real estate for sale on this website comes in part from the Internet
Data Exchange (IDX) of the Greater Tyler Association of REALTORS Multiple Listing
Service. The IDX logo indicates listings of other real estate firms that are identified in
the detailed listing information. The information being provided is for consumers'
personal, non-commercial use and may not be used for any purpose other than to identify
prospective properties consumers may be interested in purchasing.
 All information deemed reliable but not guaranteed. All properties are subject to prior sale, change or withdrawal. Neither listing broker(s) or information provider(s) shall be responsible for any typographical errors, misinformation, misprints and shall be held totally harmless. Listing(s) information is provided for consumer's personal, non-commercial use and may not be used for any purpose other than to identify prospective properties consumers may be interested in purchasing. The data relating
