
Address
1494 Willingham Drive, Allen, TX
Price
$ 889,900
Property Attributes
- MLS#21379107
- TypeSingle Family
- Listing Status Active
- CountyCOLLIN
- CityAllen
- NeighborhoodCumberland Crossing Ph I
- Zip75013
- StyleSingle Family Residence
- Year Built2010
- Taxes$ 14358
- Price$ 889,900
- Bedrooms5
- Full Bathrooms4
- Half Bathrooms0
- Sqr Footage4150
- Lot Size0.18 Acres
Data Source:
North Texas Real Estate Info Systems (NTREIS)
Property Description
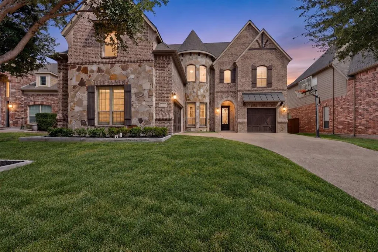
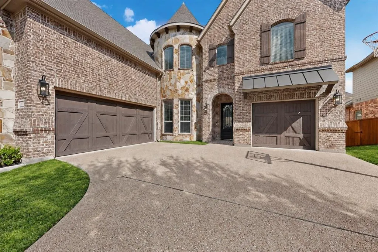
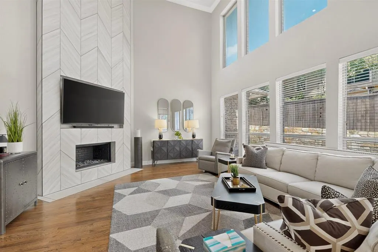
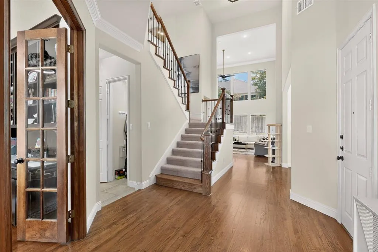
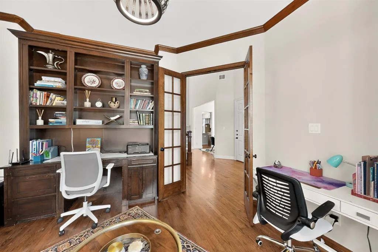
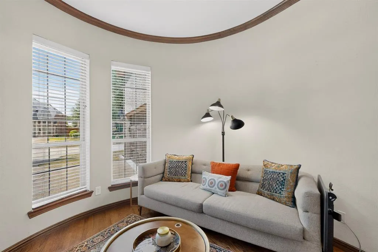
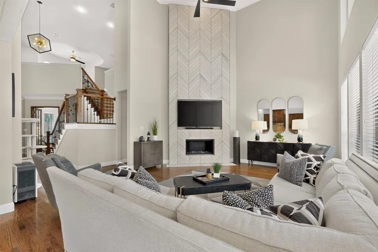
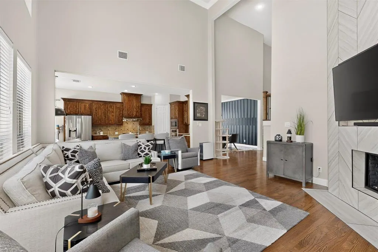
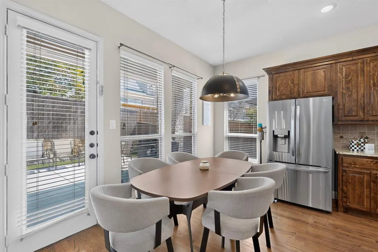
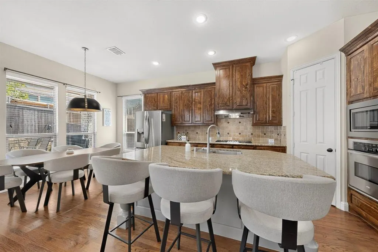
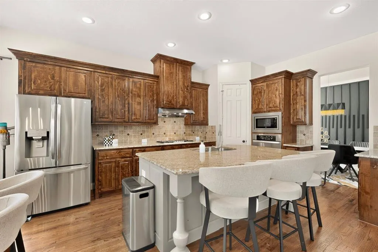
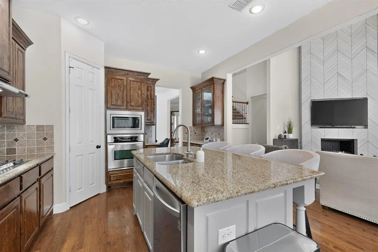
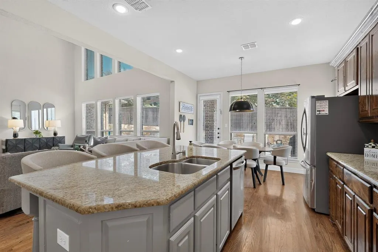
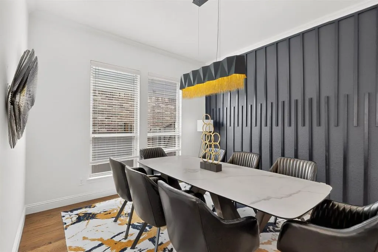
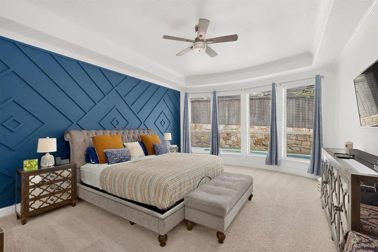
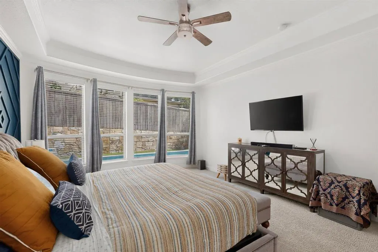
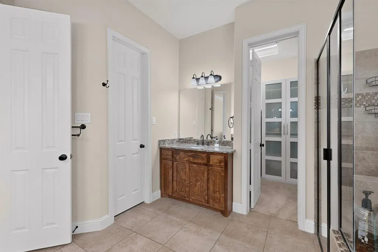
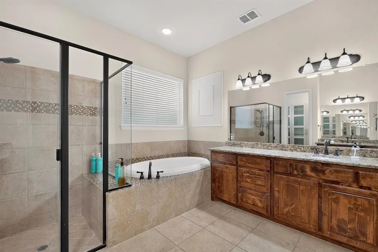
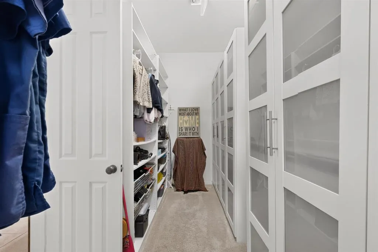
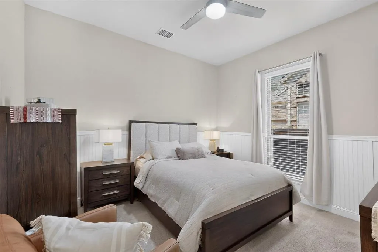
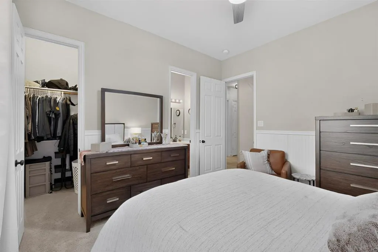
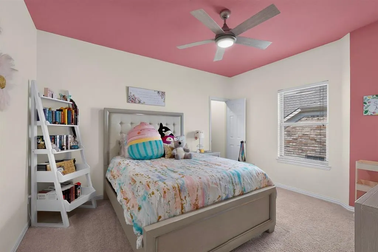
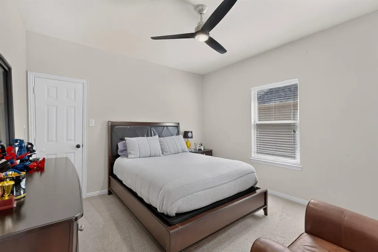
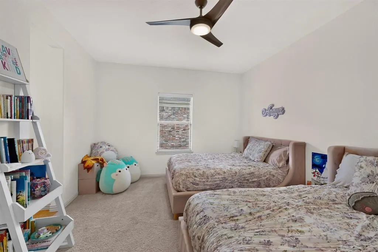
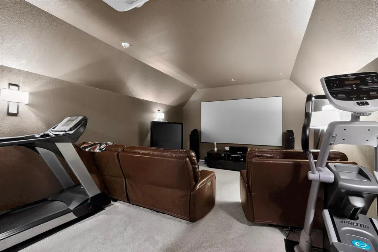
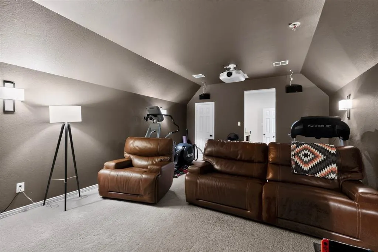
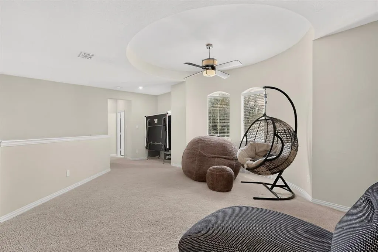
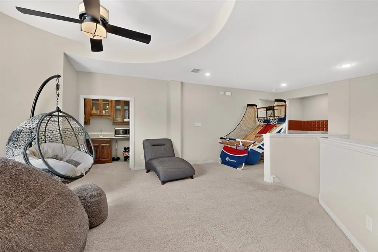
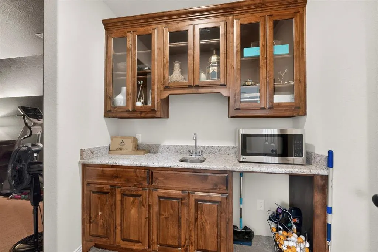
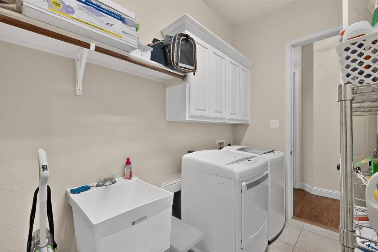
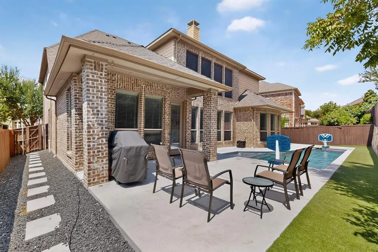
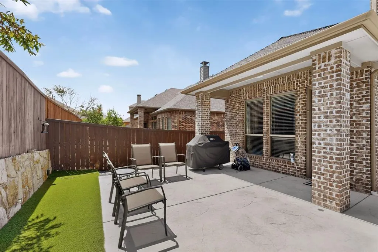
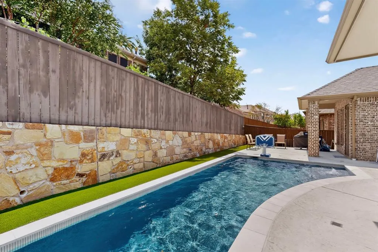
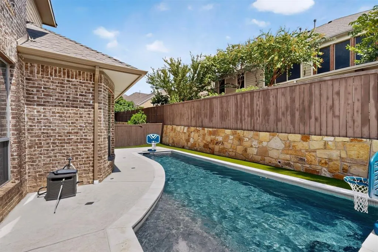
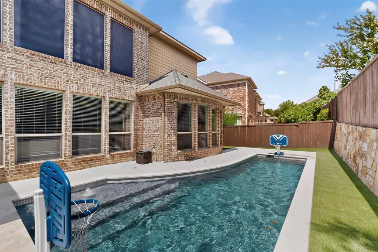
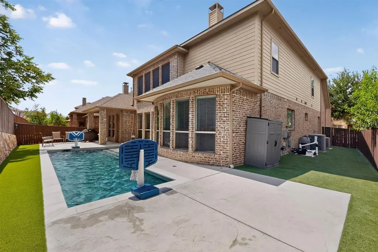
Stunning 5-bedroom, 4-bath home in Allen’s desirable Cumberland Crossing community! This thoughtfully designed floor plan features the primary suite PLUS a second full bedroom and full bath downstairs—ideal for guests or multigenerational living—along with a dedicated home office. Beautifully updated interiors showcase hardwood flooring, new light fixtures, stylish accent walls, upgraded millwork, and a recently redesigned fireplace that creates a striking focal point in the main living area. The spacious kitchen with gas cooktop opens to the living spaces for effortless entertaining, while a wet bar and additional upstairs living area provide even more room to gather and unwind. Step outside to an impressive backyard retreat featuring a NEW POOL and newly added ARTIFICIAL TURF, creating a polished, low-maintenance outdoor space designed for year-round enjoyment. Covered and open patio areas provide plenty of room for relaxing, dining, and entertaining, all within a beautifully landscaped fenced yard. The spacious primary suite includes a custom closet system, and additional highlights include solar screens, utility-room sink, and a 3-car garage with epoxy flooring. Community amenities include a pool, park, playground, and jogging and bike trails, all conveniently located near shopping, dining, and major thoroughfares. Updated, spacious, and move-in ready—1494 Willingham Dr delivers exceptional indoor-outdoor living!
| Elementary School |
|---|
| Kerr Elementary School |
| Price History | |
|---|---|
| 9/5/2026 | Listed $899,900 |
| 9/19/2026 | 2$889,900 |
General Features
| Heating | Natural Gas |
|---|---|
| Cooling | Ceiling Fan(s),Central Air,Electric |
| Utilities | Cable Available,City Sewer,City Water,Electricity Available,Electricity Connected,Individual Gas Meter,Natural Gas Available,Sidewalk |
| Possession | Closing/Funding |
| Roof | Shingle |
| Appliances | Dishwasher,Disposal,Electric Oven,Gas Cooktop,Microwave |
| Assoc Fees | 820 |
| Number of Garage Spaces | 3 |
| School District | Allen ISD |
| HOA Fee Includes | Full Use of Facilities,Maintenance Structure,Management Fees |
| Pool Y/N | Yes |
| Exclusions | Refrigerator,TV's on walls,media room equipment |
| Year Built | 2010 |
| Levels | Two |
| Unexempt Taxes | 14358 |
| Will Subdivide | No |
| Property Subtype | Single Family Residence |
| Subdivision Name | Cumberland Crossing Ph I |
| Transaction Type | For Sale |
| Occupant Type | Owner |
| County | Collin |
| Property Type | Residential |
| Association Fee Frequency | Annually |
| HOA Type | Mandatory |
| Full Baths | 4 |
| Status | Active |
| Directions | From Hwy 75,west on Exchange,right Twin Creeks,left Juliet,right Boyle,left Riverdale,left Willingham |
| City | Allen |
| Elementary School Name | Kerr |
| High School | Allen |
| Elementary School | Kerr |
| Virtual Tour URL Unbranded | https://www.propertypanorama.com/instaview/ntreis/21379107 |
| Standard Status | Active |
| Junior High School | Lowery Freshman Center |
| Listing Terms | Cash,Conventional,FHA,VA Loan,Other |
Interior Features
| Interior Features | Cable TV Available,Decorative Lighting,Eat-in Kitchen,Granite Counters,High Speed Internet Available,In-Law Suite Floorplan,Natural Woodwork,Open Floorplan,Vaulted Ceiling(s),Wainscoting,Walk-In Clos |
|---|---|
| Flooring | Hardwood,Tile |
| Fireplace Features | Gas,Gas Logs |
| Fireplaces Total | 1 |
| Dining Areas | 2 |
| Living Areas | 3 |
| Room Count | 19 |
| Lock Box Type | Supra |
| Total Bedrooms | 5 |
| Total Baths | 4 |
| Laundry Features | Electric Dryer Hookup,Utility Room,Dryer Hookup |
Exterior Features
| Exterior Features | Covered Patio/Porch,Rain Gutters |
|---|---|
| Fencing | Wood |
| Soil Type | Unknown |
| Garage Length | 20 |
| Garage Width | 32 |
| Parking Features | Driveway,Garage,Garage Faces Front |
| Lot Size | Less Than .5 Acre (not Zero) |
| Covered Spaces | 3 |
| Pool Features | In Ground |
| Lot Size Area | 0.1800 |
| Lot Size Units | Acres |
| Structural Style | Single Detached |
| Garage Y/N | Yes |
| Lot Size Square Feet | 7840.8000 |
| Lot Size Acres | 0.1800 |
| Attached Garage Y/N | Yes |
Amenities
- Foreclosure
- Views
- Short Sale
- New Construction
- Adult 55+
- Lease To Own
- No HOA Fees
- Furnished
- Primary On Main
- Air Conditioning
- Seller Finance
- Green
- Fixer Upper
- Horse
- Golf
- Fireplace
- Deck
- Garage
- Basement
- Pool
Property vs Single Family Average in 75013
Price
Taxes
Year Built
Visits
 © 2026 North Texas Real Estate Information Systems, Inc. All rights reserved. Disclaimer: All information deemed reliable but not guaranteed and should be independently verified. All properties are subject to prior sale, change or withdrawal. Neither listing broker(s) nor The Asmar Team shall be responsible for any typographical errors, misinformation, misprints and shall be held totally harmless. The database information herein is provided from and copyrighted by the North Texas Real Estate
 Austin Board of REALTORS® Copyright ©2026 All rights reserved.
 MLS Technology® Oklahoma; All information deemed reliable but not guaranteed. All properties are subject to prior sale, change or withdrawal. Neither listing broker(s) or information provider(s) shall be responsible for any typographical errors, misinformation, misprints and shall be held totally harmless. Listing(s) information is provided for consumer's personal, non-commercial use and may not be used for any purpose other than to identify prospective properties consumers may be interested
 The data relating to real estate for sale on this website comes in part from the Internet
Data Exchange (IDX) of the Greater Tyler Association of REALTORS Multiple Listing
Service. The IDX logo indicates listings of other real estate firms that are identified in
the detailed listing information. The information being provided is for consumers'
personal, non-commercial use and may not be used for any purpose other than to identify
prospective properties consumers may be interested in purchasing.
The data relating to real estate for sale on this website comes in part from the Internet
Data Exchange (IDX) of the Greater Tyler Association of REALTORS Multiple Listing
Service. The IDX logo indicates listings of other real estate firms that are identified in
the detailed listing information. The information being provided is for consumers'
personal, non-commercial use and may not be used for any purpose other than to identify
prospective properties consumers may be interested in purchasing.
 All information deemed reliable but not guaranteed. All properties are subject to prior sale, change or withdrawal. Neither listing broker(s) or information provider(s) shall be responsible for any typographical errors, misinformation, misprints and shall be held totally harmless. Listing(s) information is provided for consumer's personal, non-commercial use and may not be used for any purpose other than to identify prospective properties consumers may be interested in purchasing. The data relating
