

Address
5500 Mount Joy Drive, McKinney, TX
Price
$ 529,900
Property Attributes
- MLS#21386140
- TypeSingle Family
- Listing Status Active
- CountyCOLLIN
- CityMcKinney
- NeighborhoodAuburn Hills Ph 4
- Zip75071
- StyleTraditional
- Year Built2019
- Taxes$ 9512
- Price$ 529,900
- Bedrooms4
- Full Bathrooms3
- Half Bathrooms0
- Sqr Footage2206
- Lot Size0.184 Acres
Data Source:
North Texas Real Estate Info Systems (NTREIS)
Property Description
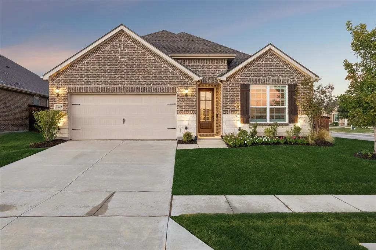
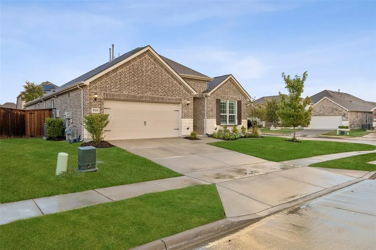
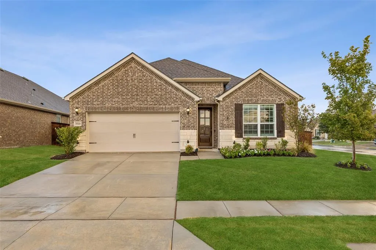
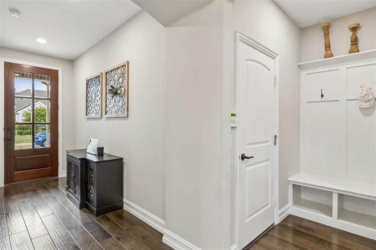
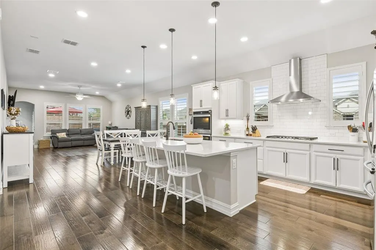
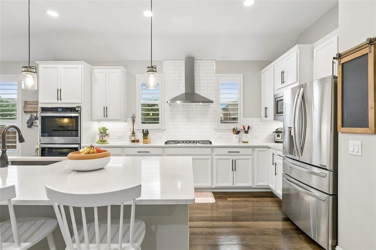
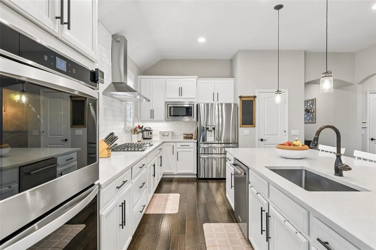
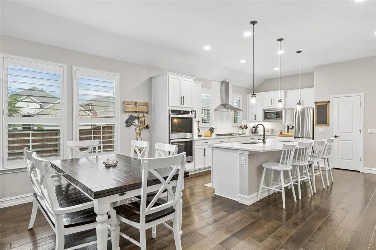
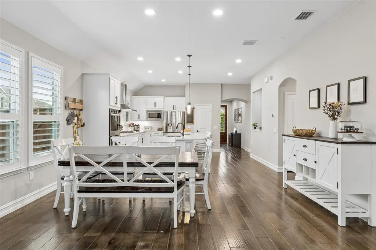
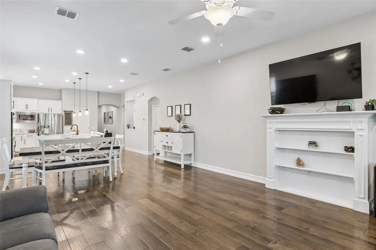
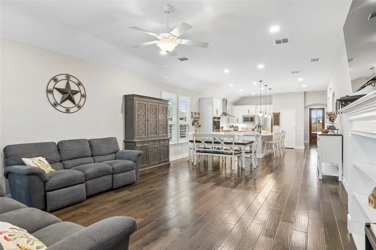
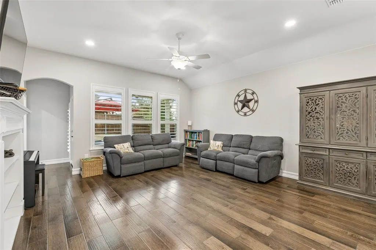
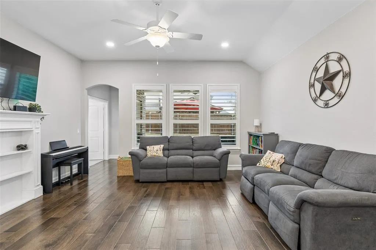
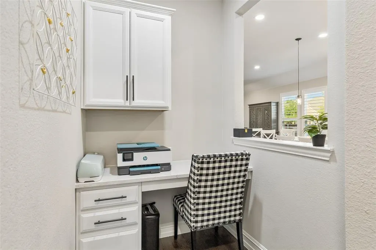
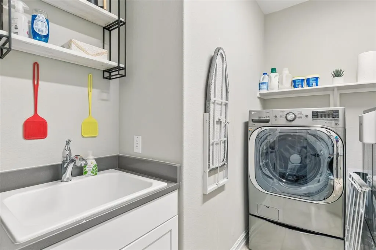
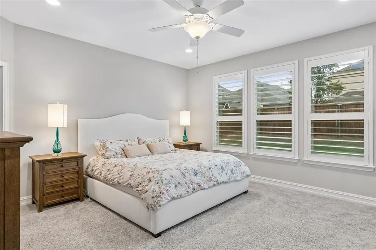
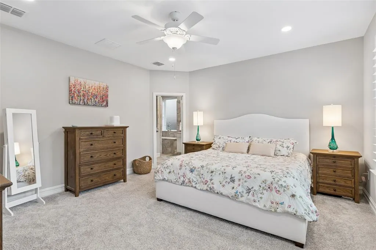
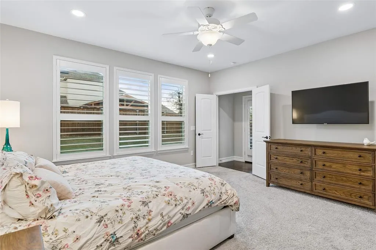
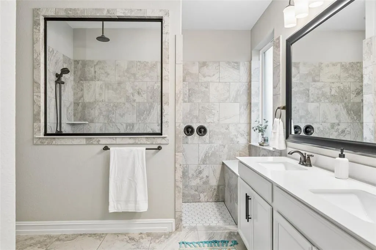
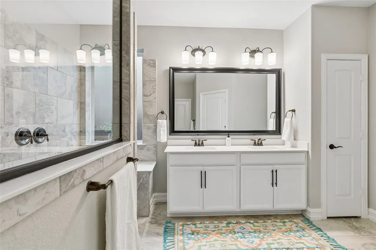
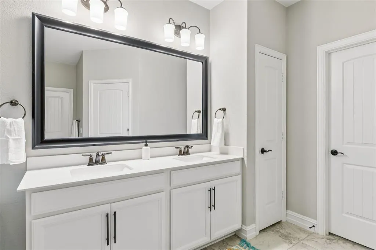
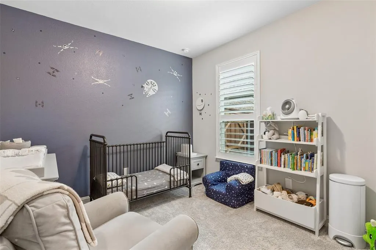
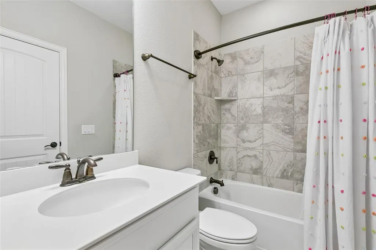
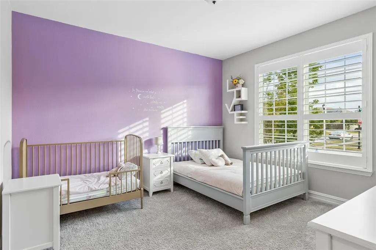
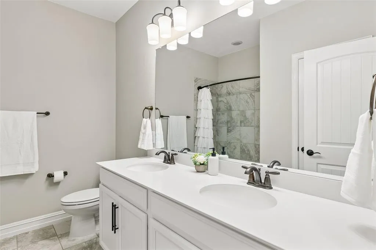
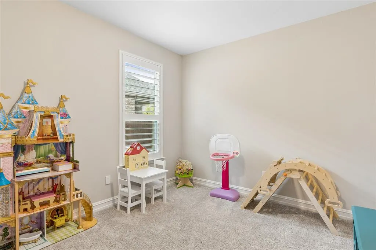
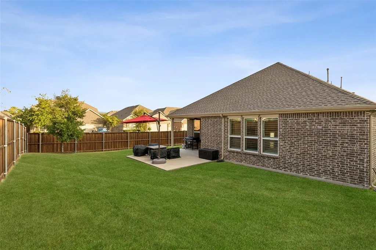
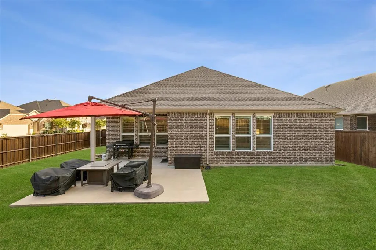
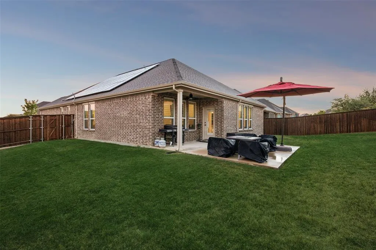
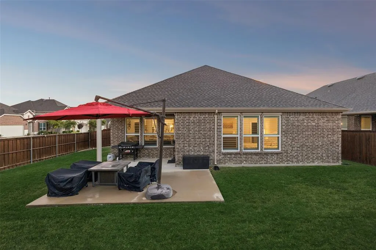
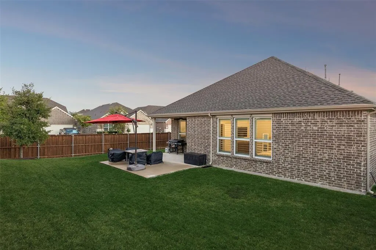
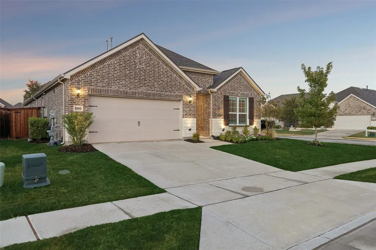
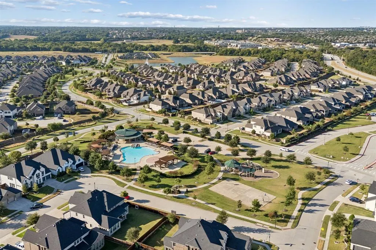
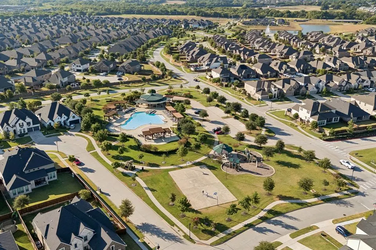
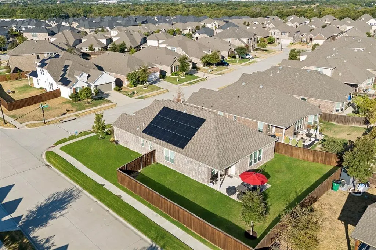
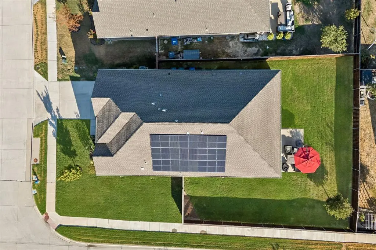
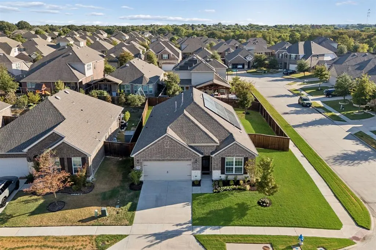
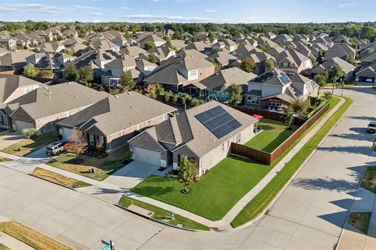
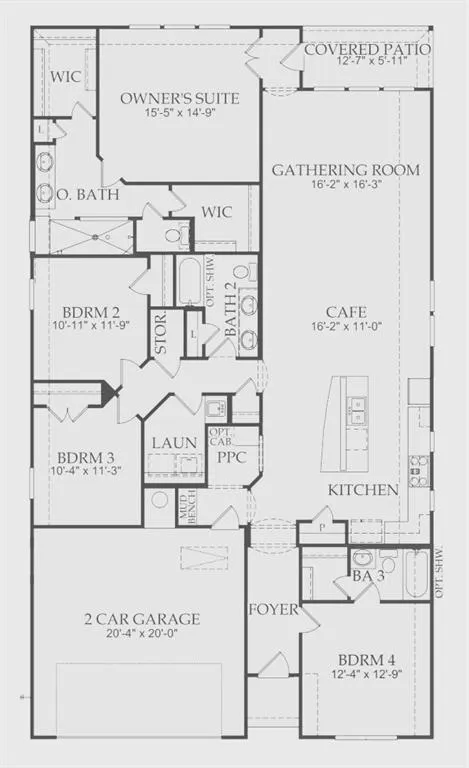
Welcome Home to this beautiful single-story home on an oversized corner lot in the highly desirable Auburn Hills community of McKinney, zoned to acclaimed Prosper ISD. Built in 2019, this thoughtfully designed 4 bedroom and 3 full bath residence offers approximately 2,206 square feet of comfortable living space with an open-concept floor plan ideal for both everyday living and entertaining. The spacious living area features engineered hardwood flooring, a stylish faux fireplace with a built-in shelving, and abundant natural light that flows seamlessly into the gourmet kitchen. The kitchen is well-appointed with quartz countertops, stainless steel appliances, a breakfast bar, double ovens, convenient pull-out cabinets, and a roll-out waste bin. The private owner’s suite provides a peaceful retreat with a spa-inspired bath featuring dual vanities, an oversized shower with a rain shower fixture, and two walk-in closets. Step outside to the oversized covered patio and spacious backyard, providing the perfect setting for relaxing or entertaining year-round. Additional features include a whole-house water filtration system, water softener, reverse osmosis system, whole-house dehumidifier, solar panels with Enphase IQ technology, 4-inch plantation shutters, exterior uplighting, and a sink in the utility room. Ideally located near shopping, dining, medical facilities, parks, and major commuting routes, this exceptional home offers modern comfort, thoughtful updates, and a convenient location in one of McKinney’s most desirable communities.
| Elementary School |
|---|
| Mike and Janie Reeves Elementary School |
| Price History | |
|---|---|
| 9/15/2026 | Listed $529,900 |
General Features
| Heating | Central,Natural Gas |
|---|---|
| Cooling | Ceiling Fan(s),Central Air |
| Utilities | City Sewer,City Water,Community Mailbox,Concrete,Curbs,Individual Gas Meter,Individual Water Meter,Sidewalk,Underground Utilities |
| Possession | Negotiable |
| Roof | Asphalt |
| Appliances | Dishwasher,Disposal,Electric Oven,Gas Cooktop,Gas Water Heater,Microwave,Double Oven,Plumbed For Gas in Kitchen,Vented Exhaust Fan,Water Softener |
| Easements | Other |
| Assoc Fees | 206 |
| Number of Garage Spaces | 2 |
| School District | Prosper ISD |
| HOA Fee Includes | Full Use of Facilities,Management Fees |
| Year Built | 2019 |
| Architectural Style | Traditional |
| Community Features | Community Pool,Curbs,Playground,Sidewalks |
| Levels | One |
| Unexempt Taxes | 9512 |
| Will Subdivide | No |
| Property Subtype | Single Family Residence |
| Subdivision Name | Auburn Hills Ph 4 |
| Transaction Type | For Sale |
| Occupant Type | Owner |
| County | Collin |
| Property Type | Residential |
| Security Features | Burglar |
| Construction Materials | Brick |
| Association Fee Frequency | Quarterly |
| Accessory Unit Y/N | No |
| HOA Type | Mandatory |
| Special Notes | Aerial Photo |
| Full Baths | 3 |
| Status | Active |
| Directions | From US Hwy 380 travel North on Auburn Hills Parkway Turn Right on Redbridge Lane Turn Right on Burnley and 5500 Mount Joy will coner home on left |
| City | McKinney |
| Elementary School Name | Mike and Janie Reeves |
| High School | Rock Hill |
| Green Energy Generation | Solar |
| Elementary School | Mike and Janie Reeves |
| Virtual Tour URL Unbranded | https://www.propertypanorama.com/instaview/ntreis/21386140 |
| Standard Status | Active |
| Listing Terms | Assumable,Cash,Conventional,FHA |
Interior Features
| Interior Features | Built-in Features,Double Vanity,Flat Screen Wiring,High Speed Internet Available,Kitchen Island,Open Floorplan,Pantry,Smart Home System,Walk-In Closet(s),Second Primary Bedroom |
|---|---|
| Flooring | Carpet,Ceramic Tile,Engineered Wood |
| Dining Areas | 1 |
| Living Areas | 1 |
| Room Count | 9 |
| Lock Box Type | Blue iBox |
| Total Bedrooms | 4 |
| Total Baths | 3 |
| Window Features | Shutters,Window Coverings |
| Laundry Features | Electric Dryer Hookup,Utility Room,Full Size W/D Area,Dryer Hookup,Washer Hookup |
Exterior Features
| Lot Features | Corner Lot,Irregular Lot,Landscaped,Lrg. Backyard Grass,Sprinkler System,Subdivision |
|---|---|
| Fencing | Wood |
| Soil Type | Other |
| Parking Features | Concrete,Driveway,Electric Vehicle Charging Station(s),Garage,Garage Door Opener,Garage Faces Front,Garage Single Door,Kitchen Level,Side By Side |
| Lot Size | Less Than .5 Acre (not Zero) |
| Covered Spaces | 2 |
| Foundation | Slab |
| Lot Size Area | 0.1840 |
| Lot Size Units | Acres |
| Structural Style | Single Detached |
| Garage Y/N | Yes |
| Lot Size Square Feet | 8015.0400 |
| Lot Size Acres | 0.1840 |
| Patio And Porch Features | Covered |
| Attached Garage Y/N | Yes |
Amenities
- Foreclosure
- Views
- Short Sale
- New Construction
- Adult 55+
- Lease To Own
- No HOA Fees
- Furnished
- Primary On Main
- Air Conditioning
- Seller Finance
- Green
- Fixer Upper
- Horse
- Golf
- Fireplace
- Deck
- Garage
- Basement
- Pool
Property vs Single Family Average in 75071
Price
Taxes
Year Built
Visits
 © 2026 North Texas Real Estate Information Systems, Inc. All rights reserved. Disclaimer: All information deemed reliable but not guaranteed and should be independently verified. All properties are subject to prior sale, change or withdrawal. Neither listing broker(s) nor The Asmar Team shall be responsible for any typographical errors, misinformation, misprints and shall be held totally harmless. The database information herein is provided from and copyrighted by the North Texas Real Estate
 Austin Board of REALTORS® Copyright ©2026 All rights reserved.
 MLS Technology® Oklahoma; All information deemed reliable but not guaranteed. All properties are subject to prior sale, change or withdrawal. Neither listing broker(s) or information provider(s) shall be responsible for any typographical errors, misinformation, misprints and shall be held totally harmless. Listing(s) information is provided for consumer's personal, non-commercial use and may not be used for any purpose other than to identify prospective properties consumers may be interested
 The data relating to real estate for sale on this website comes in part from the Internet
Data Exchange (IDX) of the Greater Tyler Association of REALTORS Multiple Listing
Service. The IDX logo indicates listings of other real estate firms that are identified in
the detailed listing information. The information being provided is for consumers'
personal, non-commercial use and may not be used for any purpose other than to identify
prospective properties consumers may be interested in purchasing.
The data relating to real estate for sale on this website comes in part from the Internet
Data Exchange (IDX) of the Greater Tyler Association of REALTORS Multiple Listing
Service. The IDX logo indicates listings of other real estate firms that are identified in
the detailed listing information. The information being provided is for consumers'
personal, non-commercial use and may not be used for any purpose other than to identify
prospective properties consumers may be interested in purchasing.
 All information deemed reliable but not guaranteed. All properties are subject to prior sale, change or withdrawal. Neither listing broker(s) or information provider(s) shall be responsible for any typographical errors, misinformation, misprints and shall be held totally harmless. Listing(s) information is provided for consumer's personal, non-commercial use and may not be used for any purpose other than to identify prospective properties consumers may be interested in purchasing. The data relating
